Build with Precision.
Eksterior • Interior • Sipil • Design & MK. RAB per m² transparan, QC 3 lapis.
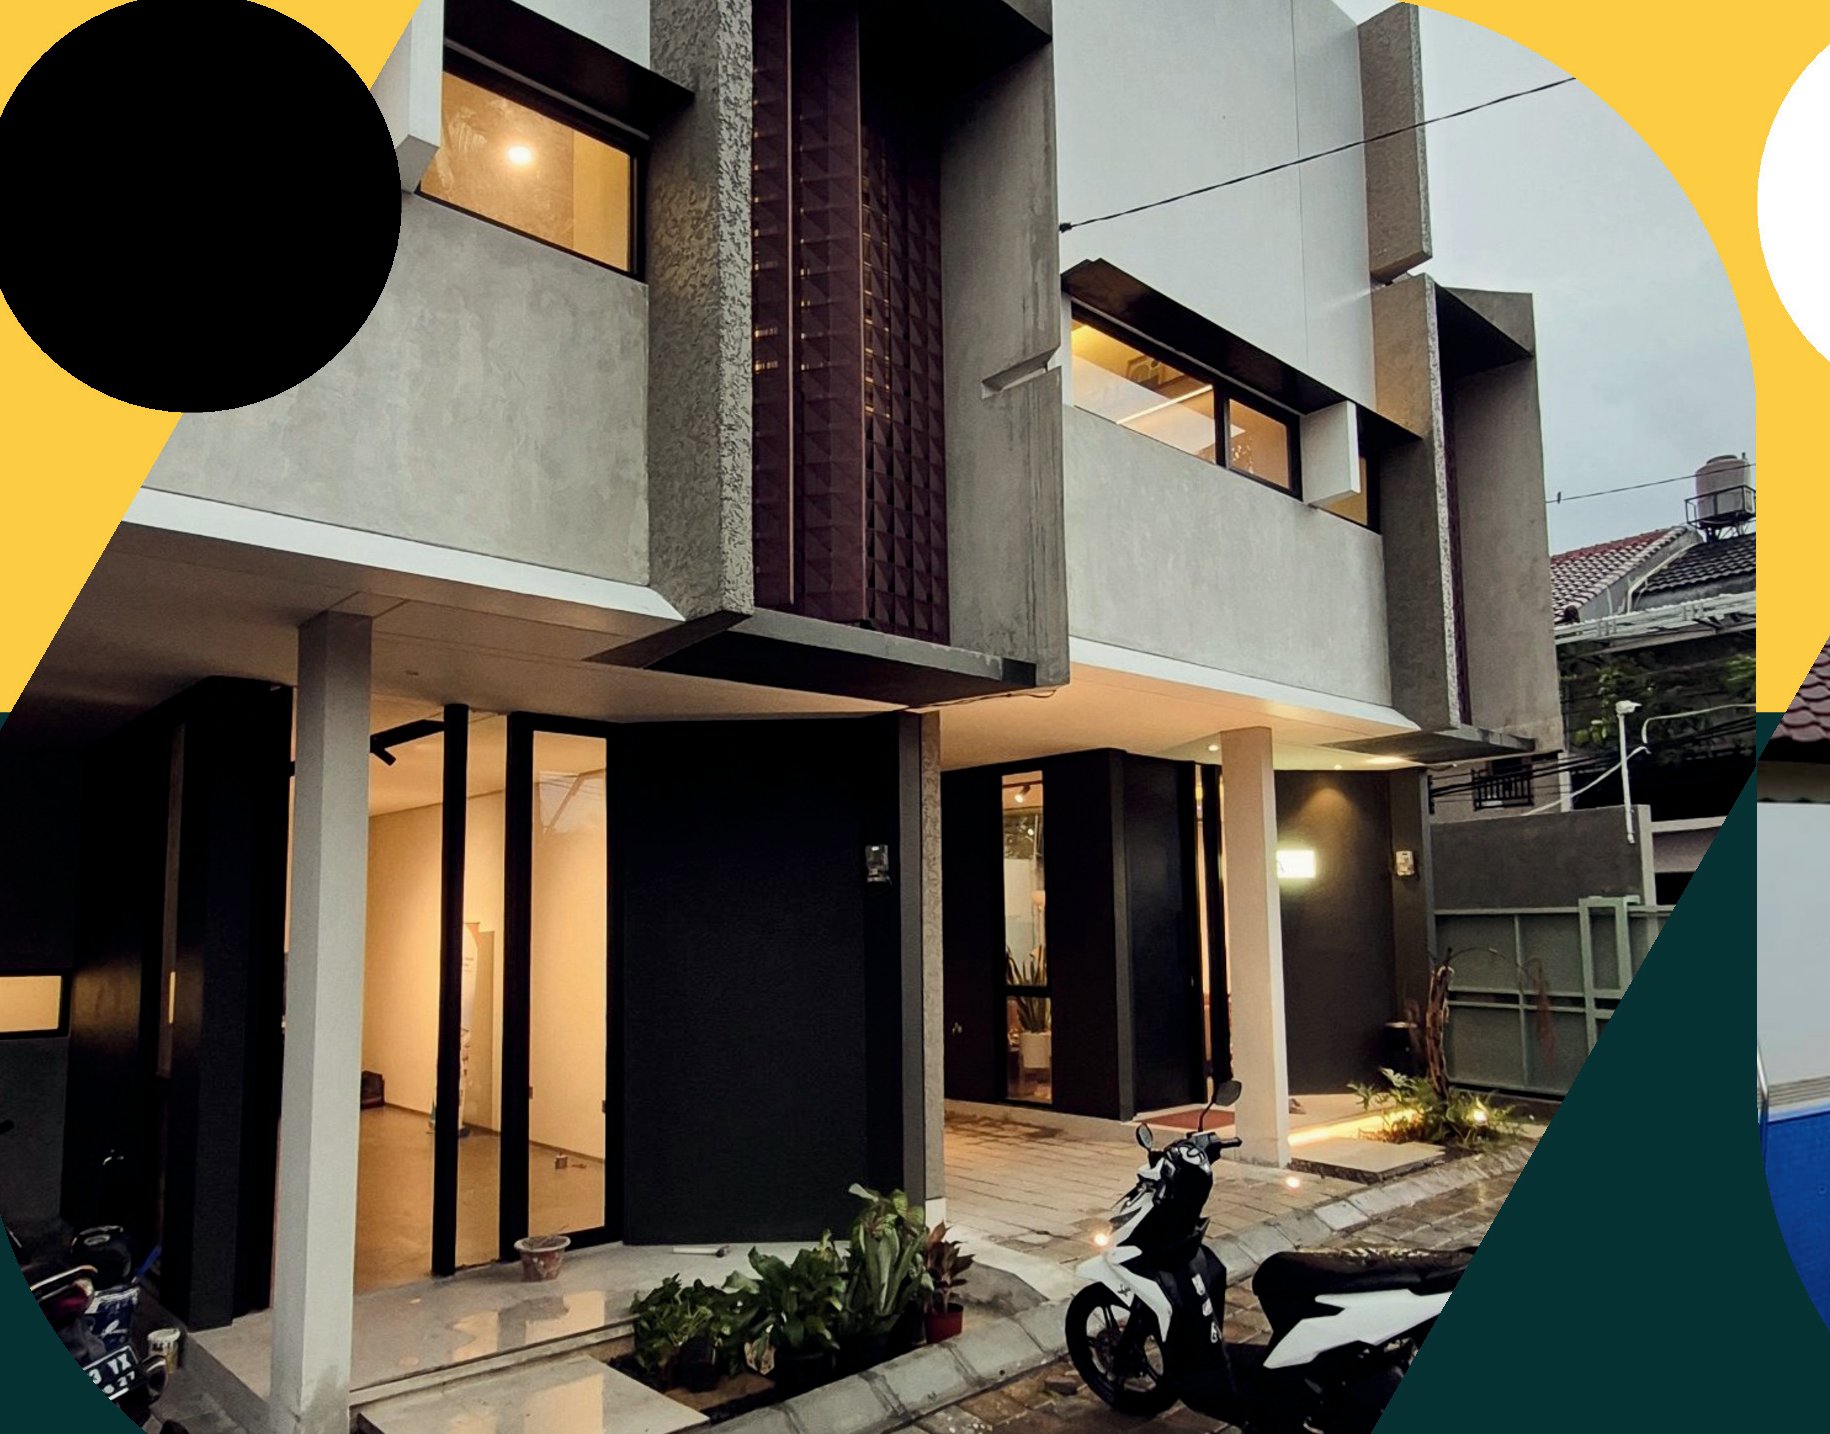
Pondok Kelapa HOS — 8 Unit • Jakarta Timur • Foto real
Tentang — Eksterior • Interior • Sipil • Design • MK
TRANSPARENT.
DETAILED.
BUILT TO LAST.
KAMI ADALAH PERUSAHAAN KONTRAKTOR DAN ENGINEERING MULTIDISIPLIN — KONSTRUKSI, SIPIL, DESAIN INTERIOR & FIT-OUT, SERTA MEP.
KAMI MENANGANI PROYEK DARI DISKUSI KELAYAKAN HINGGA SERAH-TERIMA DAN AFTERCARE. KAMI MEMBANGUN RUANG YANG TIDAK HANYA TERLIHAT BAIK, TETAPI JUGA BERFUNGSI OPTIMAL, ANDAL, DAN SIAP DIPAKAI — KARENA PROYEK TERBAIK BUKAN SEKADAR SELESAI, MELAINKAN DIPAHAMI, TERDOKUMENTASI, DAN MUDAH DIPELIHARA.
KAMI PERCAYA PADA SATU HAL SEDERHANA:
KEPERCAYAAN DIBANGUN DARI DETAIL.
— 1mm presisi, RAB per m², foto harian • gerakkan kursor
KAMI PERCAYA PADA SATU HAL SEDERHANA:
KEPERCAYAAN DIBANGUN DARI DETAIL.
— 1mm presisi, RAB per m², foto harian • spotlight reveal
Sejak 2016
G+H+S
per m² transparan
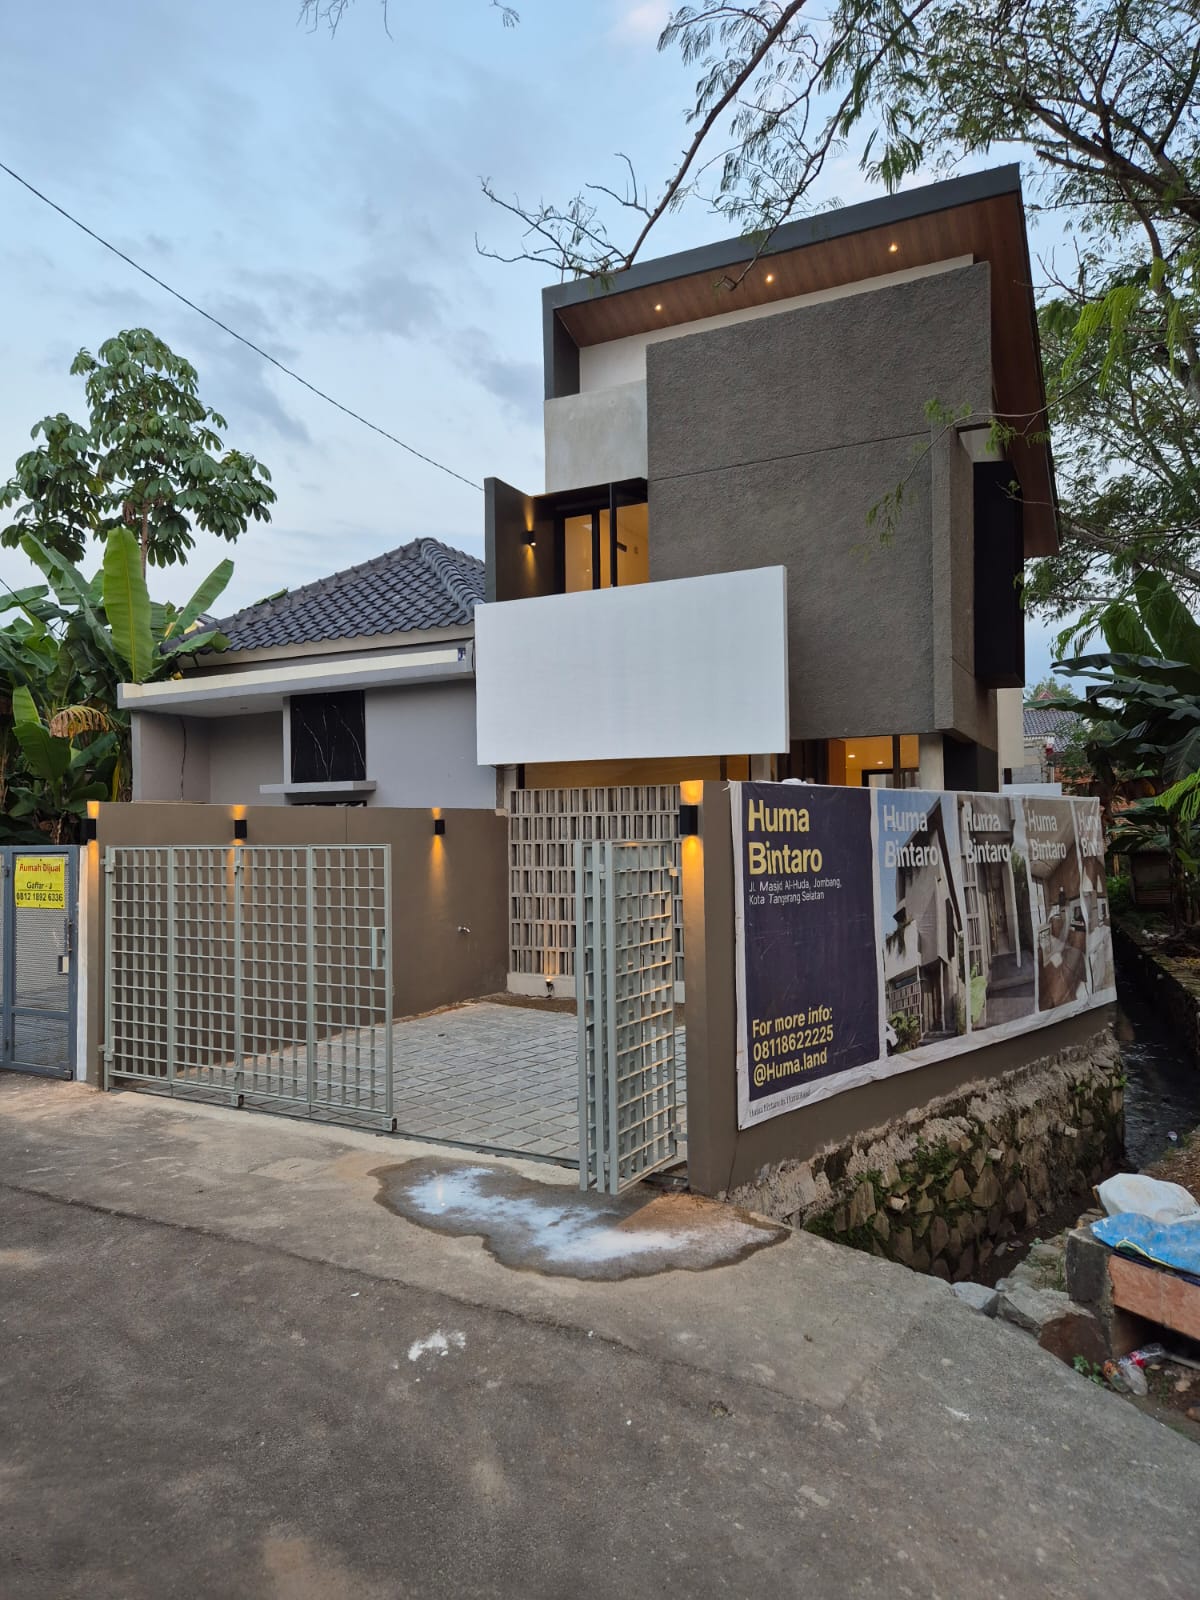
Huma Bintaro 120m²
Fasad kamprot abu, roster & hollow — foto real
Before / After — Huma Bintaro 120m²
Konstruksi ke finishing — presisi terlihat.
Geser untuk lihat: scaffolding → kamprot abu, roster & talud batu kali. Foto real, bukan render. Drag atau tap, halus di iPhone & Android.
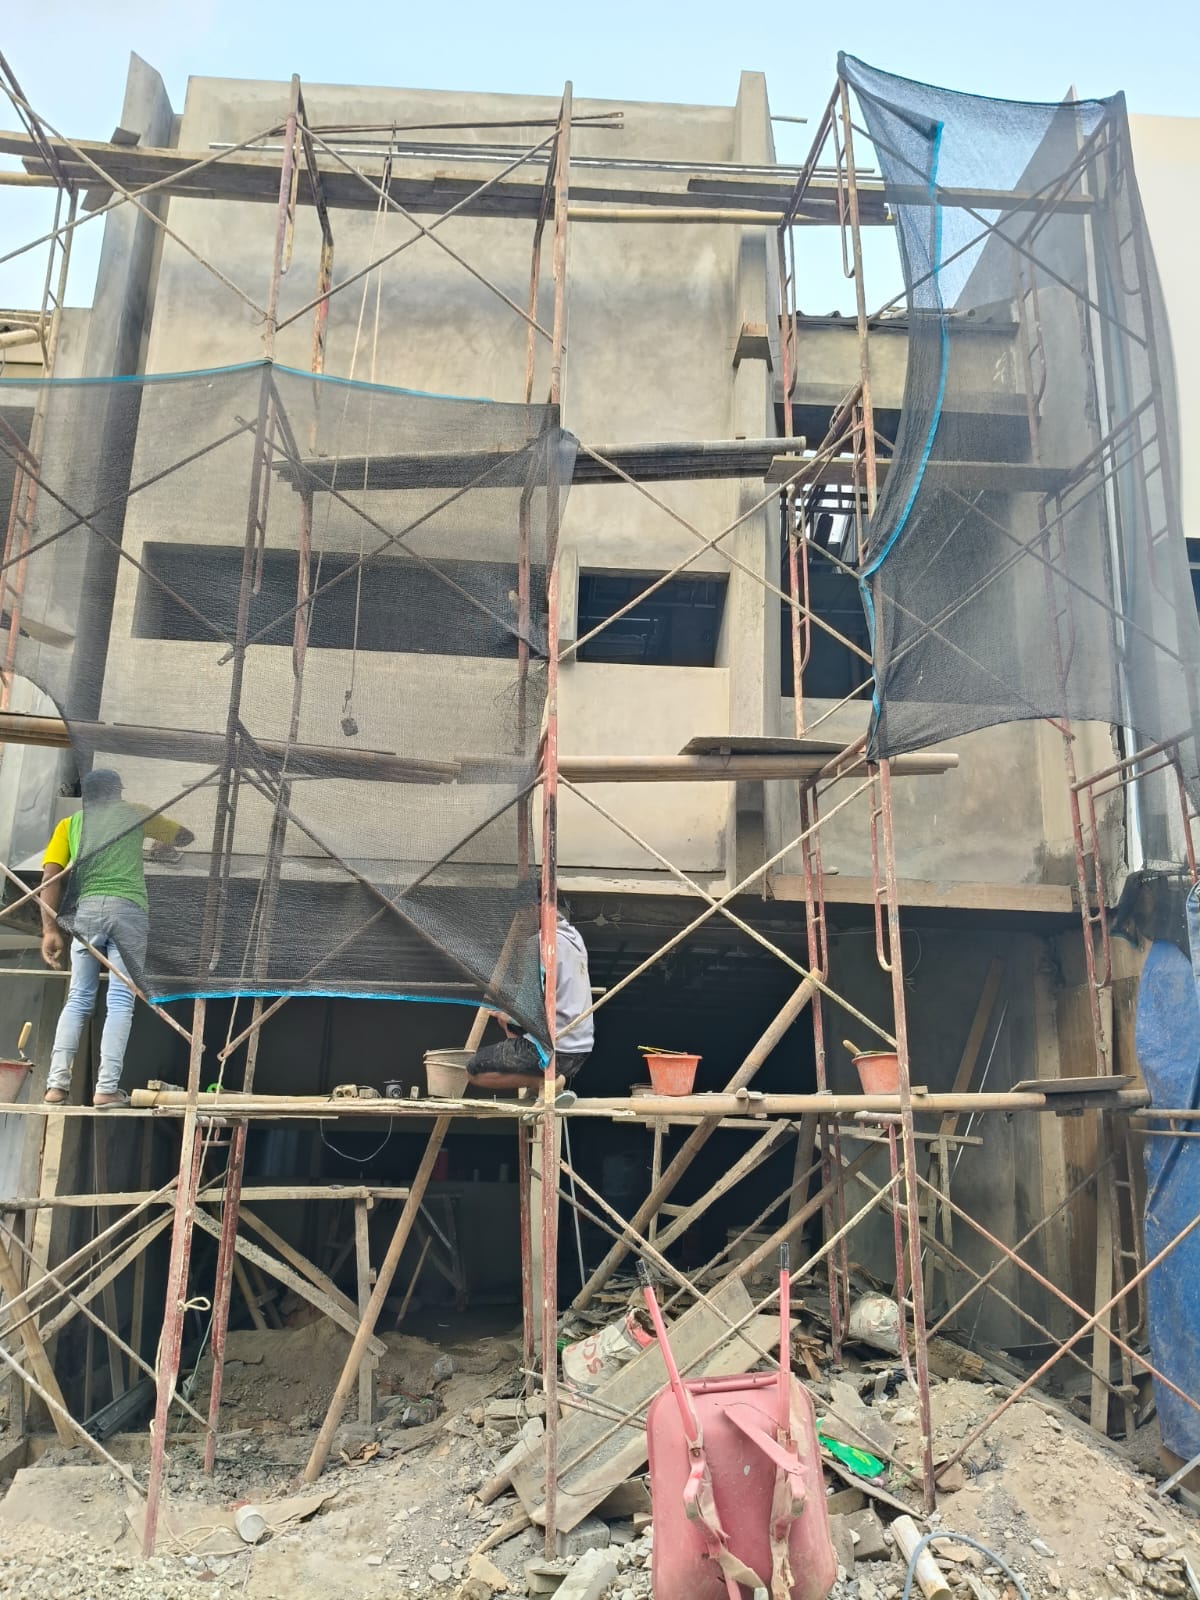
2 foto real — construction vs final • wave seam + handle 42px
Layanan — 5 Pilar
Eksterior • Interior • Sipil
Satu kontrak, presisi menyeluruh.
Interior & eksterior bukan layanan terpisah — setiap pilar dikerjakan kedua sisi. MEP & aftercare terkoordinasi. Buildable 1:1.
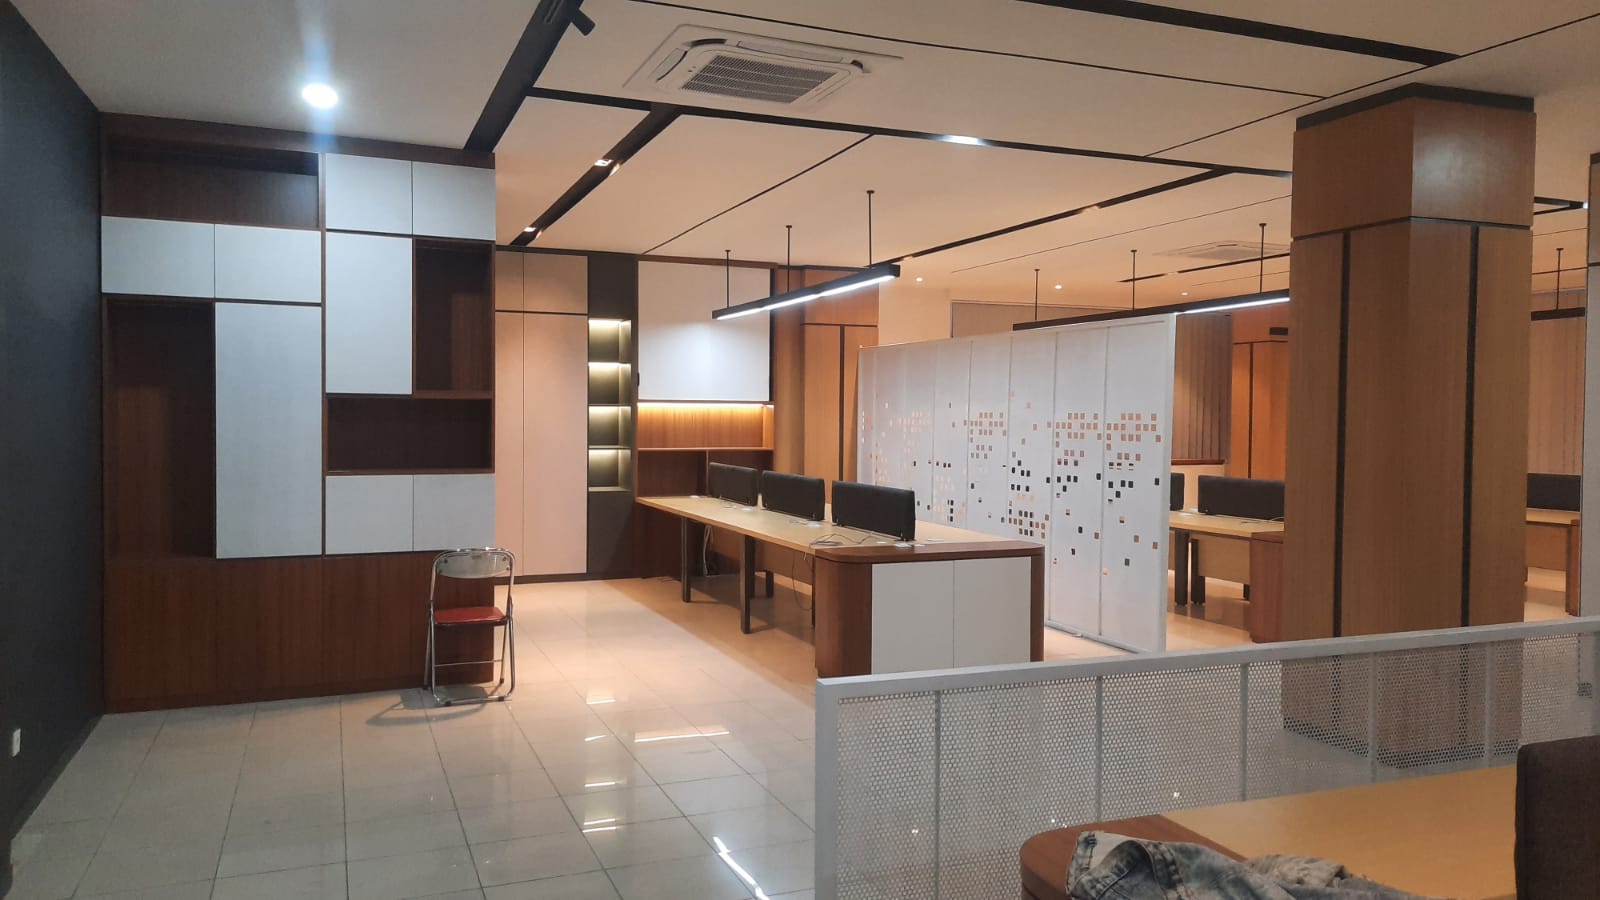 Gedung • Interior
arrow_outward
Gedung
Tower & ritel — MEP 240 titik, open plan, direksi, hingga Sushi Tei fit-out. Struktur & finish satu tim.
↳ Meikarta 4 Tower • Kantor Halora • Sushi Tei
 Hunian • Eksterior
Hunian
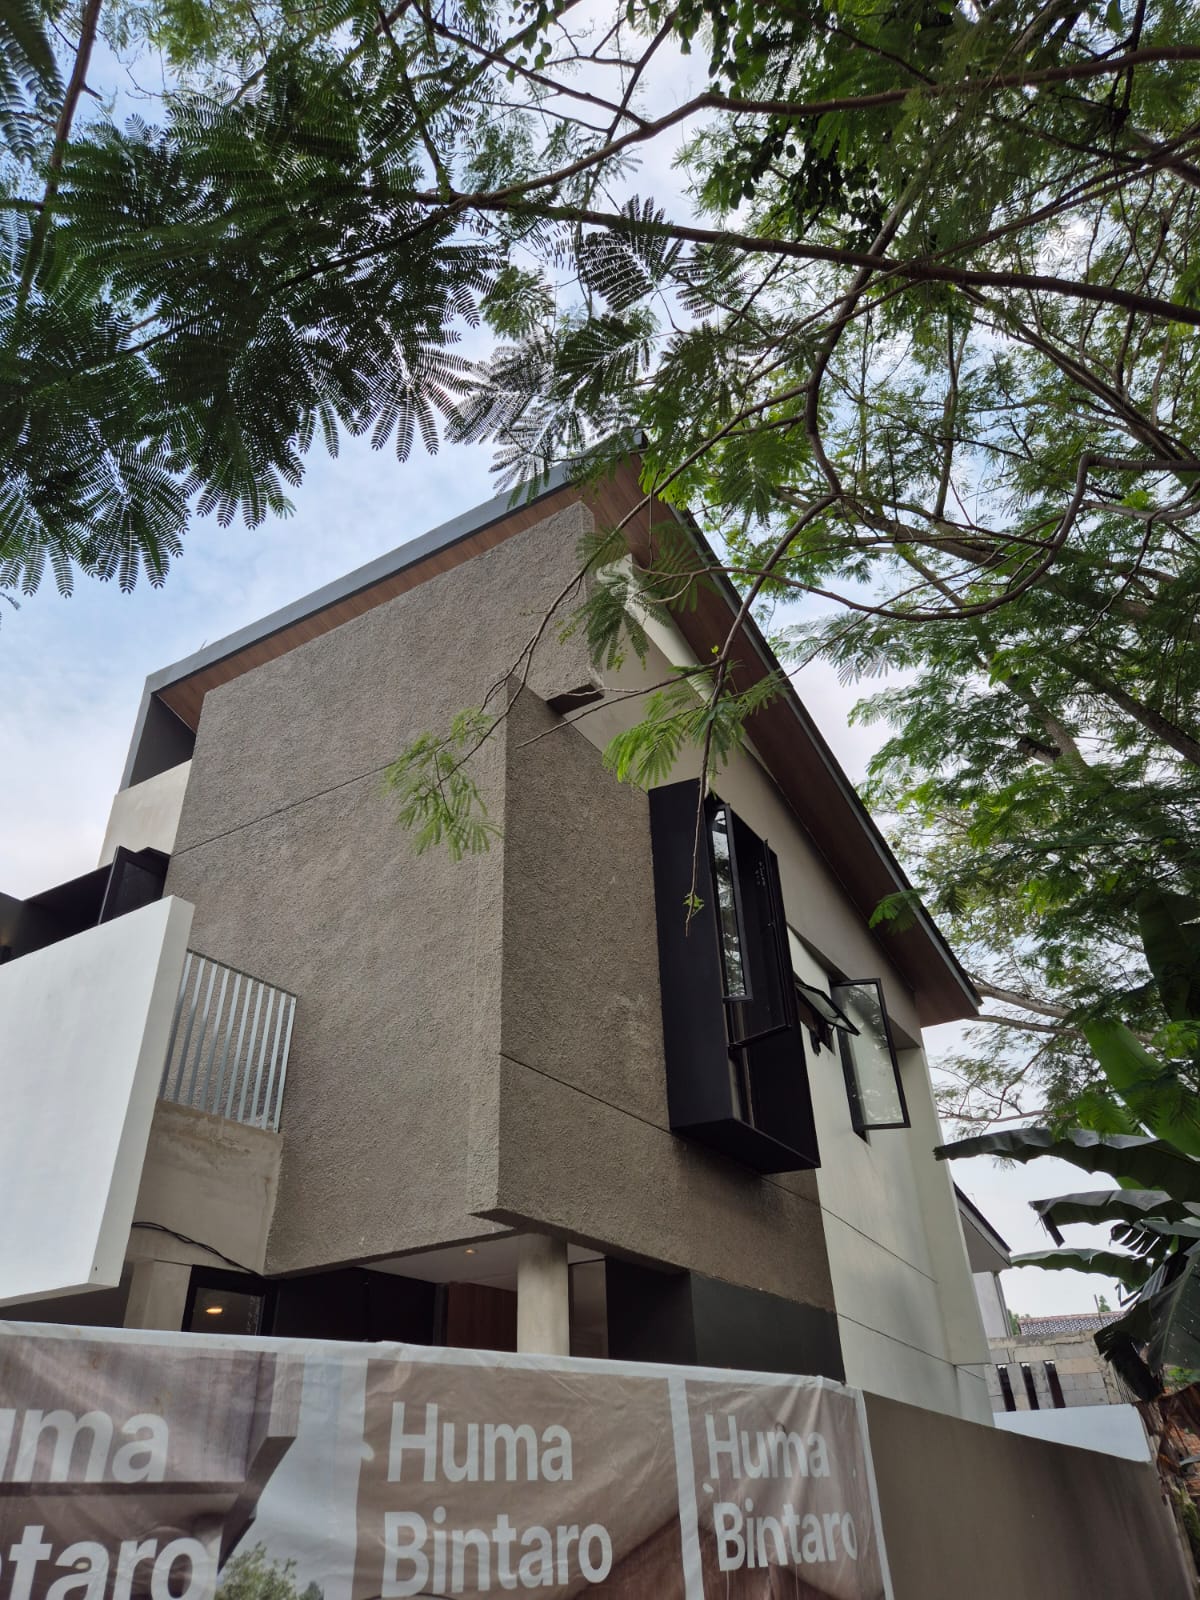
Rumah 120–480m² — kamprot abu, roster, atap kayu, interior japandi, hidden door 1mm, kolam.
↳ Huma Bintaro • Pondok Kelapa
Sipil • Eksterior
Sipil
Cluster, pondasi, drainase & talud — hitungan elevasi, bukan feeling. 32 unit / 4800m².
↳ Giant 32 • 5 & 6 unit • Talud Huma
 Design • Buildable 1:1
Design
Gambar kerja, 3D & RAB detail — bukan render yang tidak bisa dibangun. Approval sebelum produksi.
↳ Moodboard → 3D → RAB per m²
Management Konstruksi
Management Konstruksi
PM + S-curve mingguan, QC 3 lapis, grup WA harian, foto progres, as-built & aftercare — satu tanggung jawab.
↳ Kontrol biaya, mutu & waktu
Punya lahan atau denah? Kirim sekarang — balas sketsa + RAB kasar 1×24 jam.
Galeri — Foto Real
Eksterior & interior,
1 standar presisi.
Klik untuk perbesar. Semua foto real, tanpa stok. 4 pilihan + 10 Sushi Tei terbaru — japandi warm, detail 1mm.
zoom_inHunian • EksteriorHuma Bintaro — Fasad Depan
Kamprot abu, roster putih, box hitam 15cm — 120m²
zoom_inHunian • EksteriorHuma Bintaro — Corner & Talud
Soffit kayu, roster, talud batu kali — detail presisi
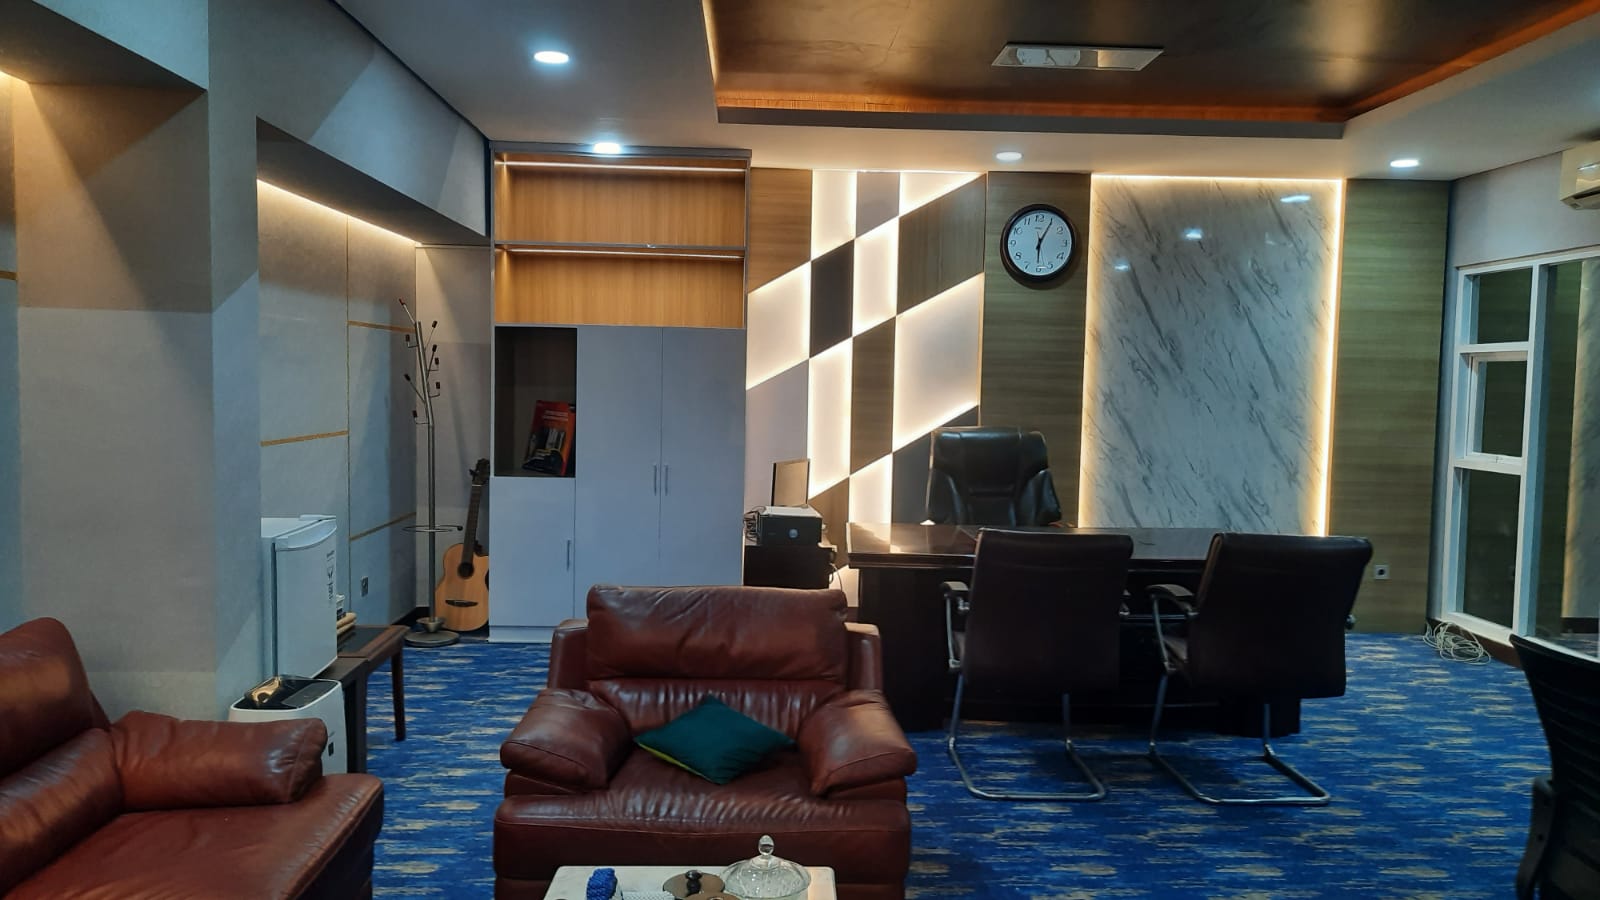
zoom_inGedung • InteriorGedung — Open Plan Workspace
Shared desk, partisi perforated, plafon linear
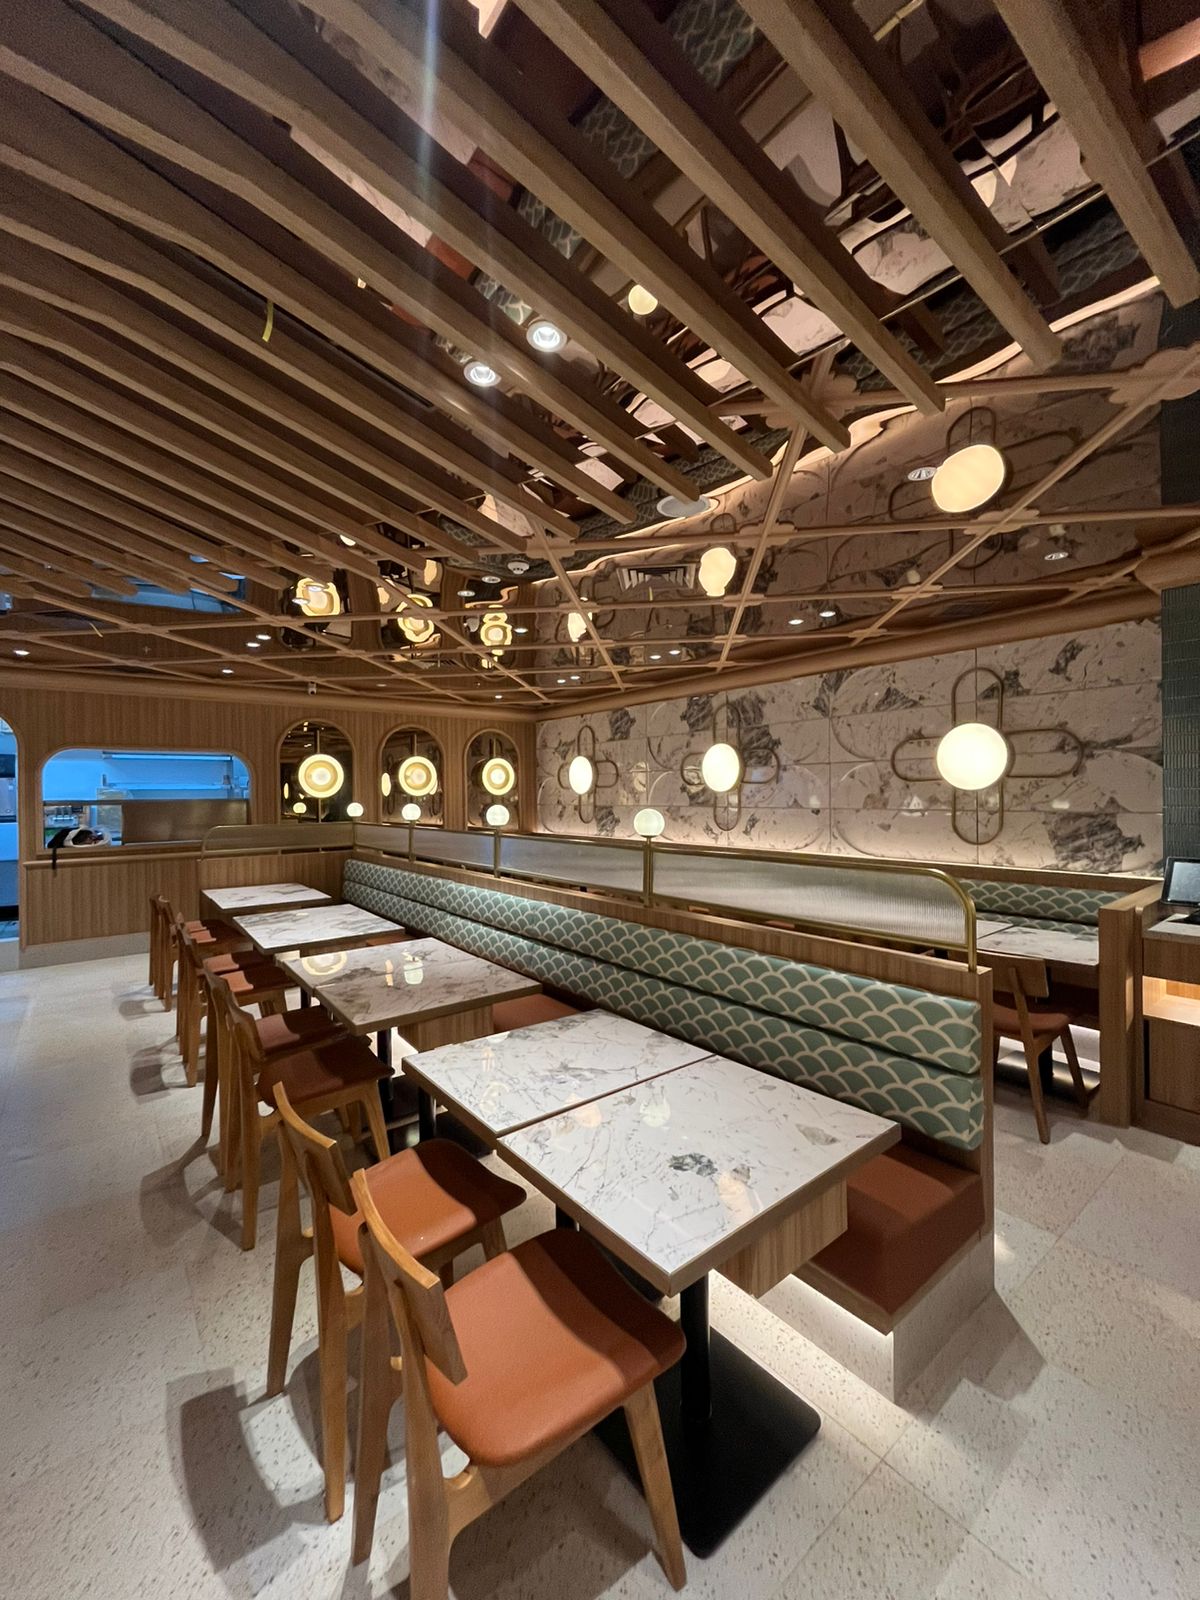 zoom_inGedung • Interior
Sushi Tei — Main Dining
Green booth, marble, wood slat — restaurant fit-out
Update 2026-08-31 — Gedung • Interior — Horizontal scroll →
Sushi Tei — 10 foto seleksi (51 total)
Gedung komersial × Interior — booth chandelier, lattice, storefront. Video di _arsip/new-20260831/
Main Dining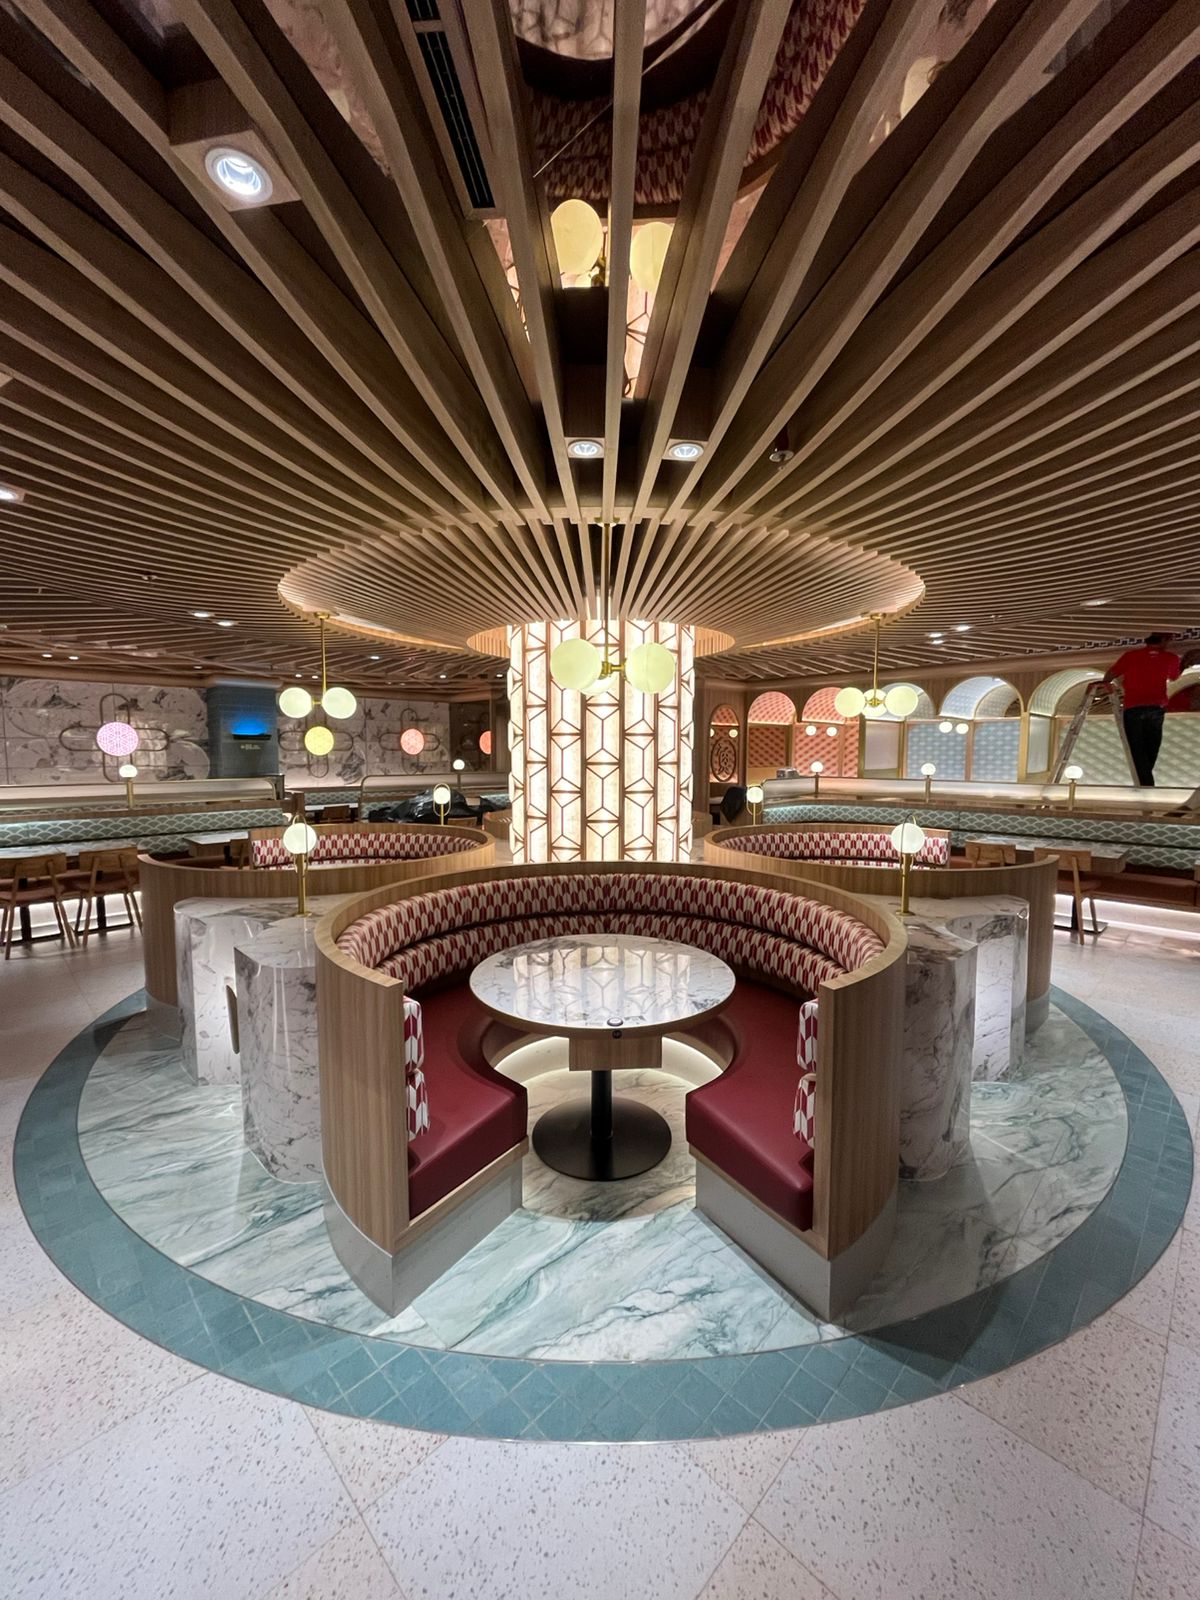 Circular Booth
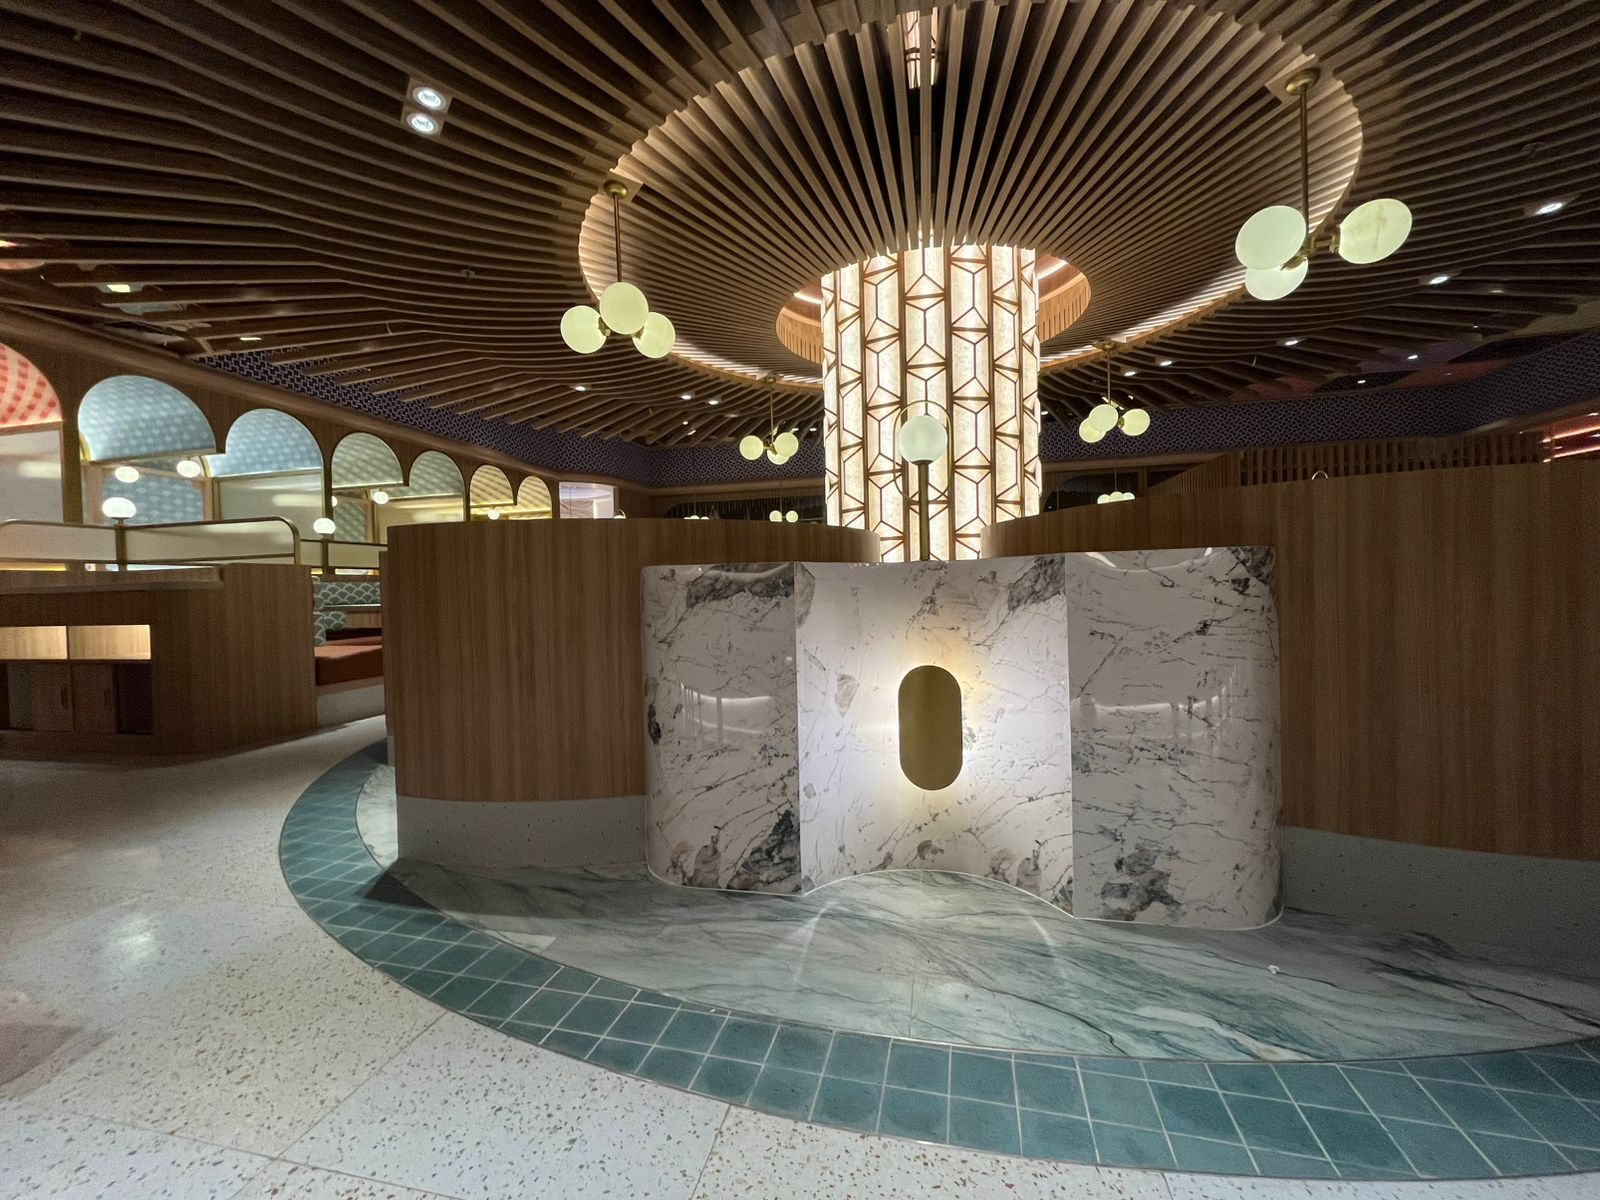 Stone Bar
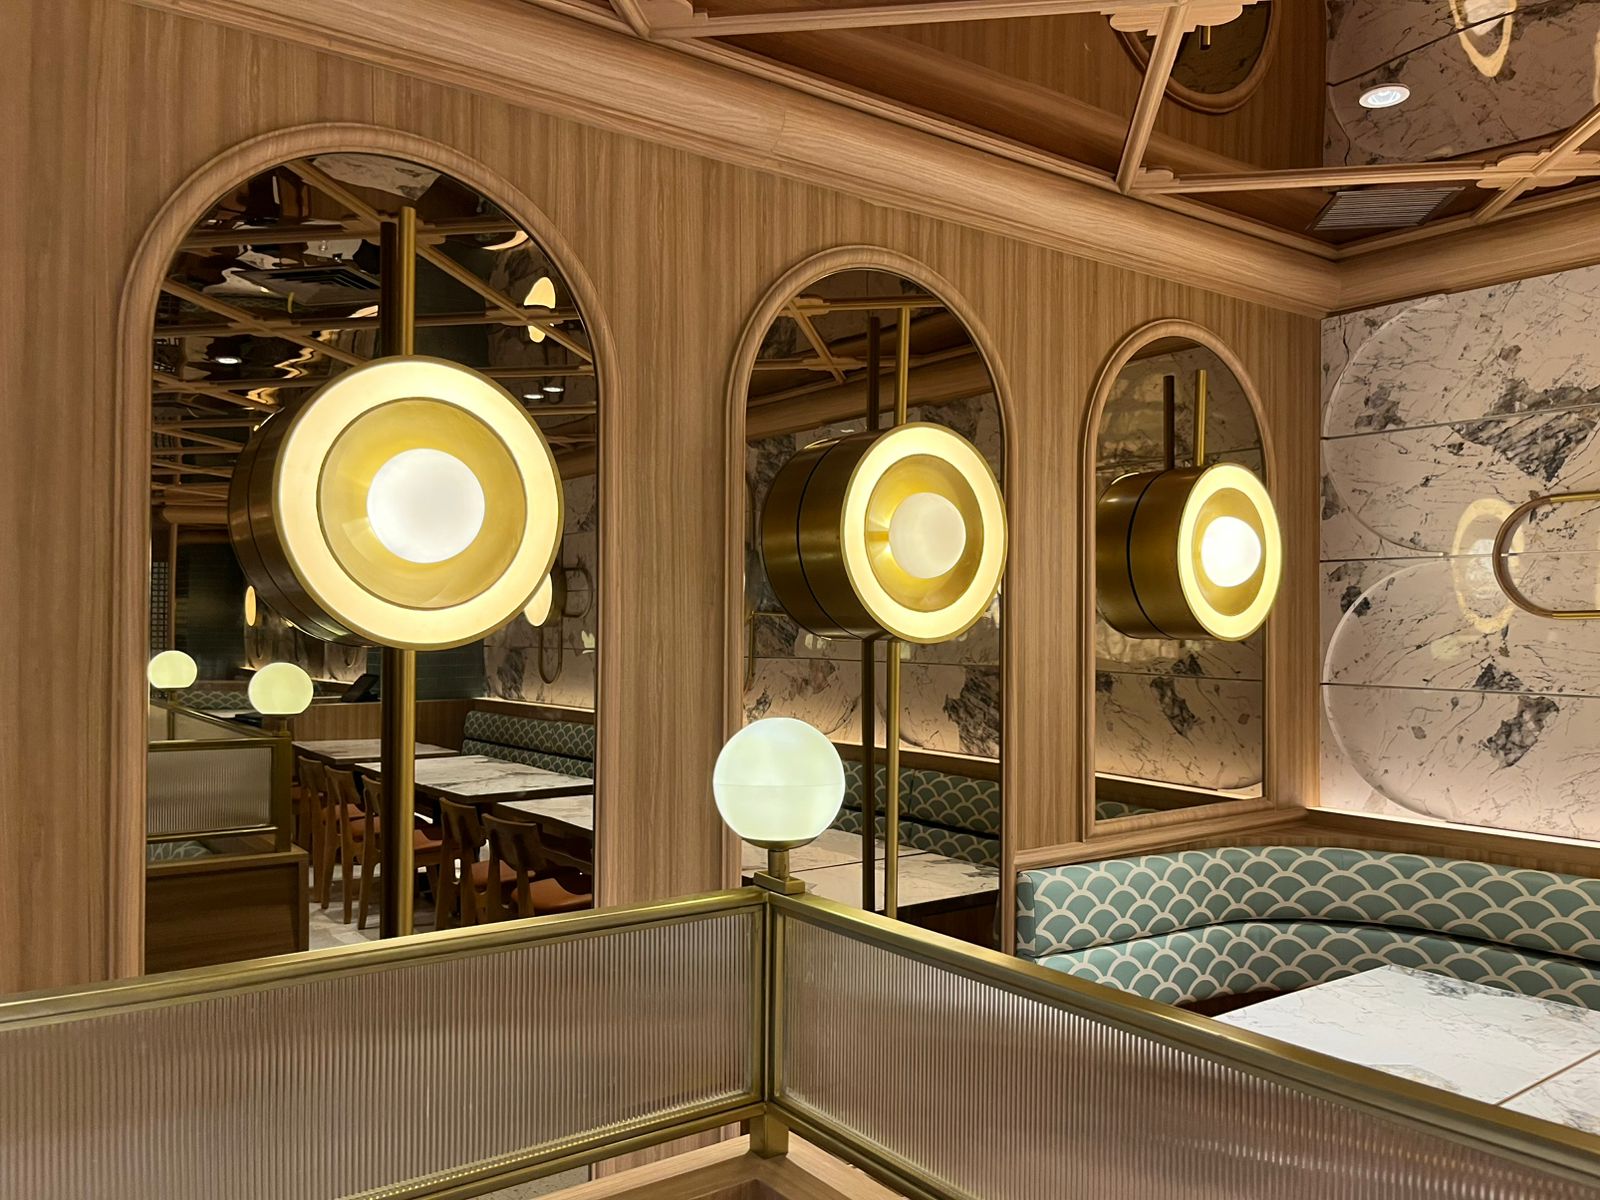 Arched Windows
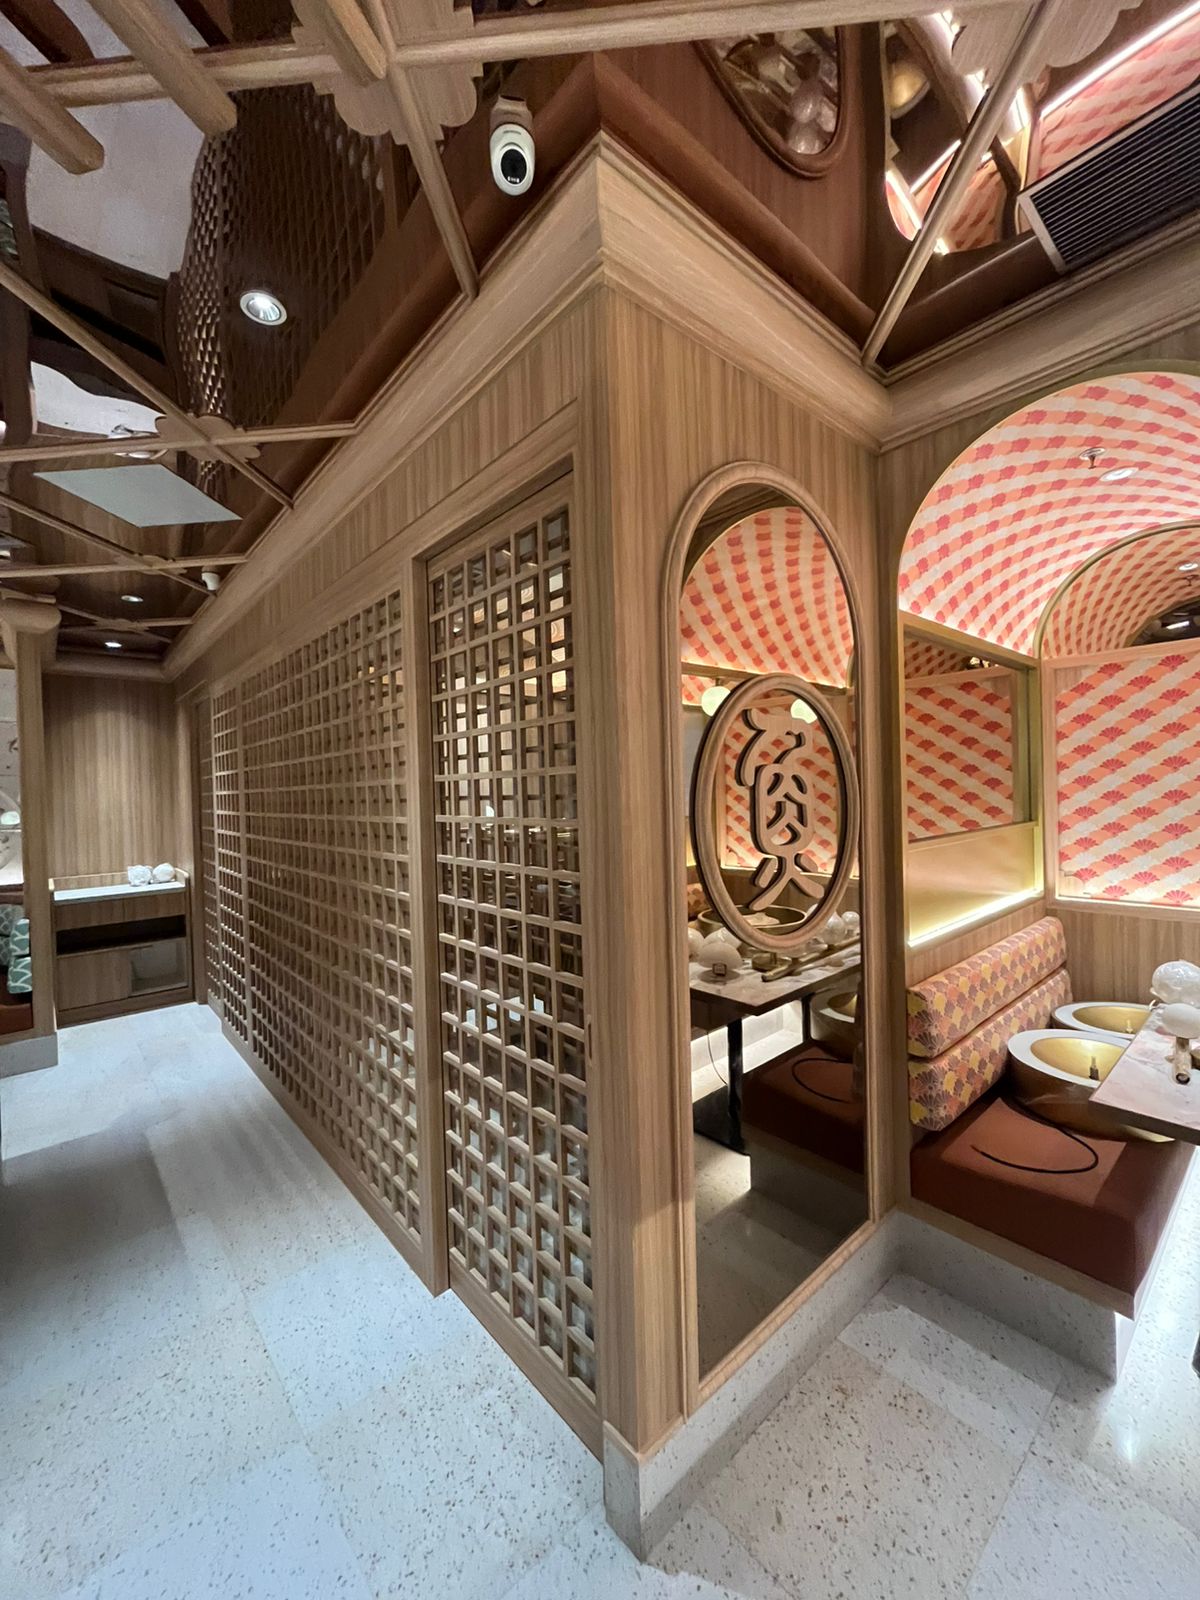 Lattice
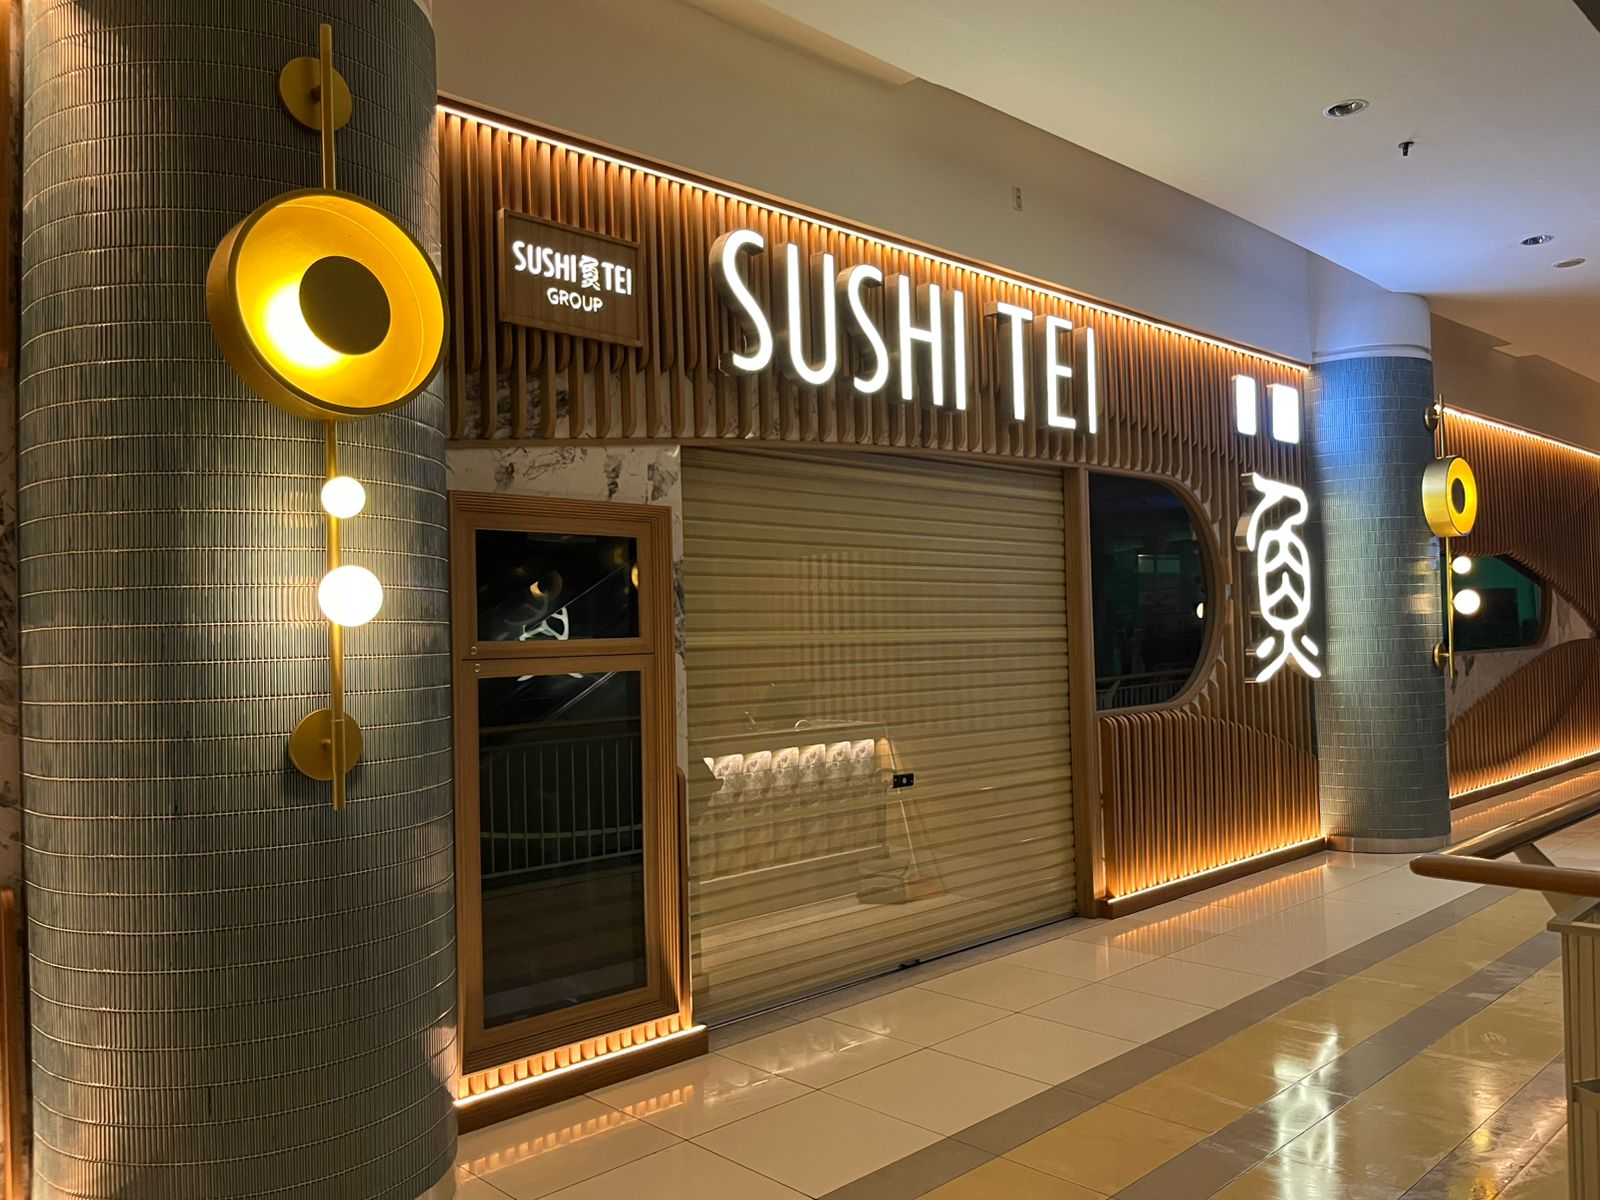 SUSHI TEI
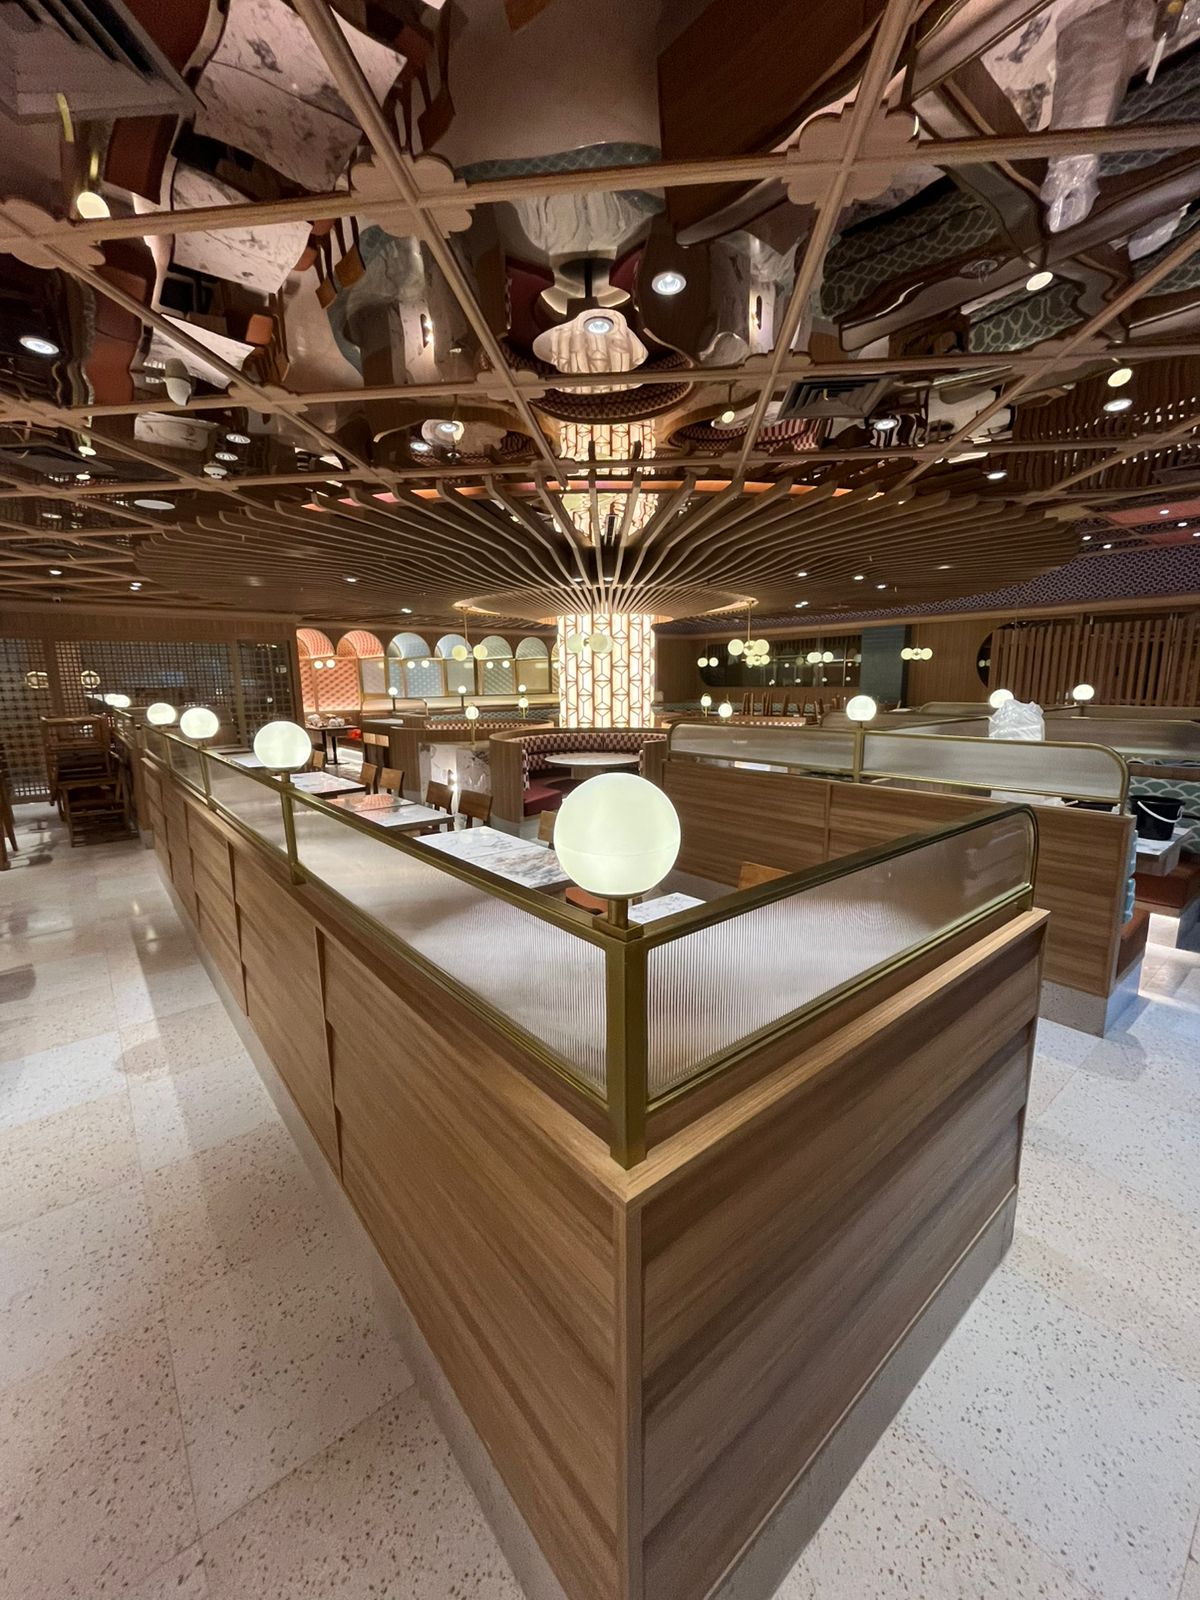 Display
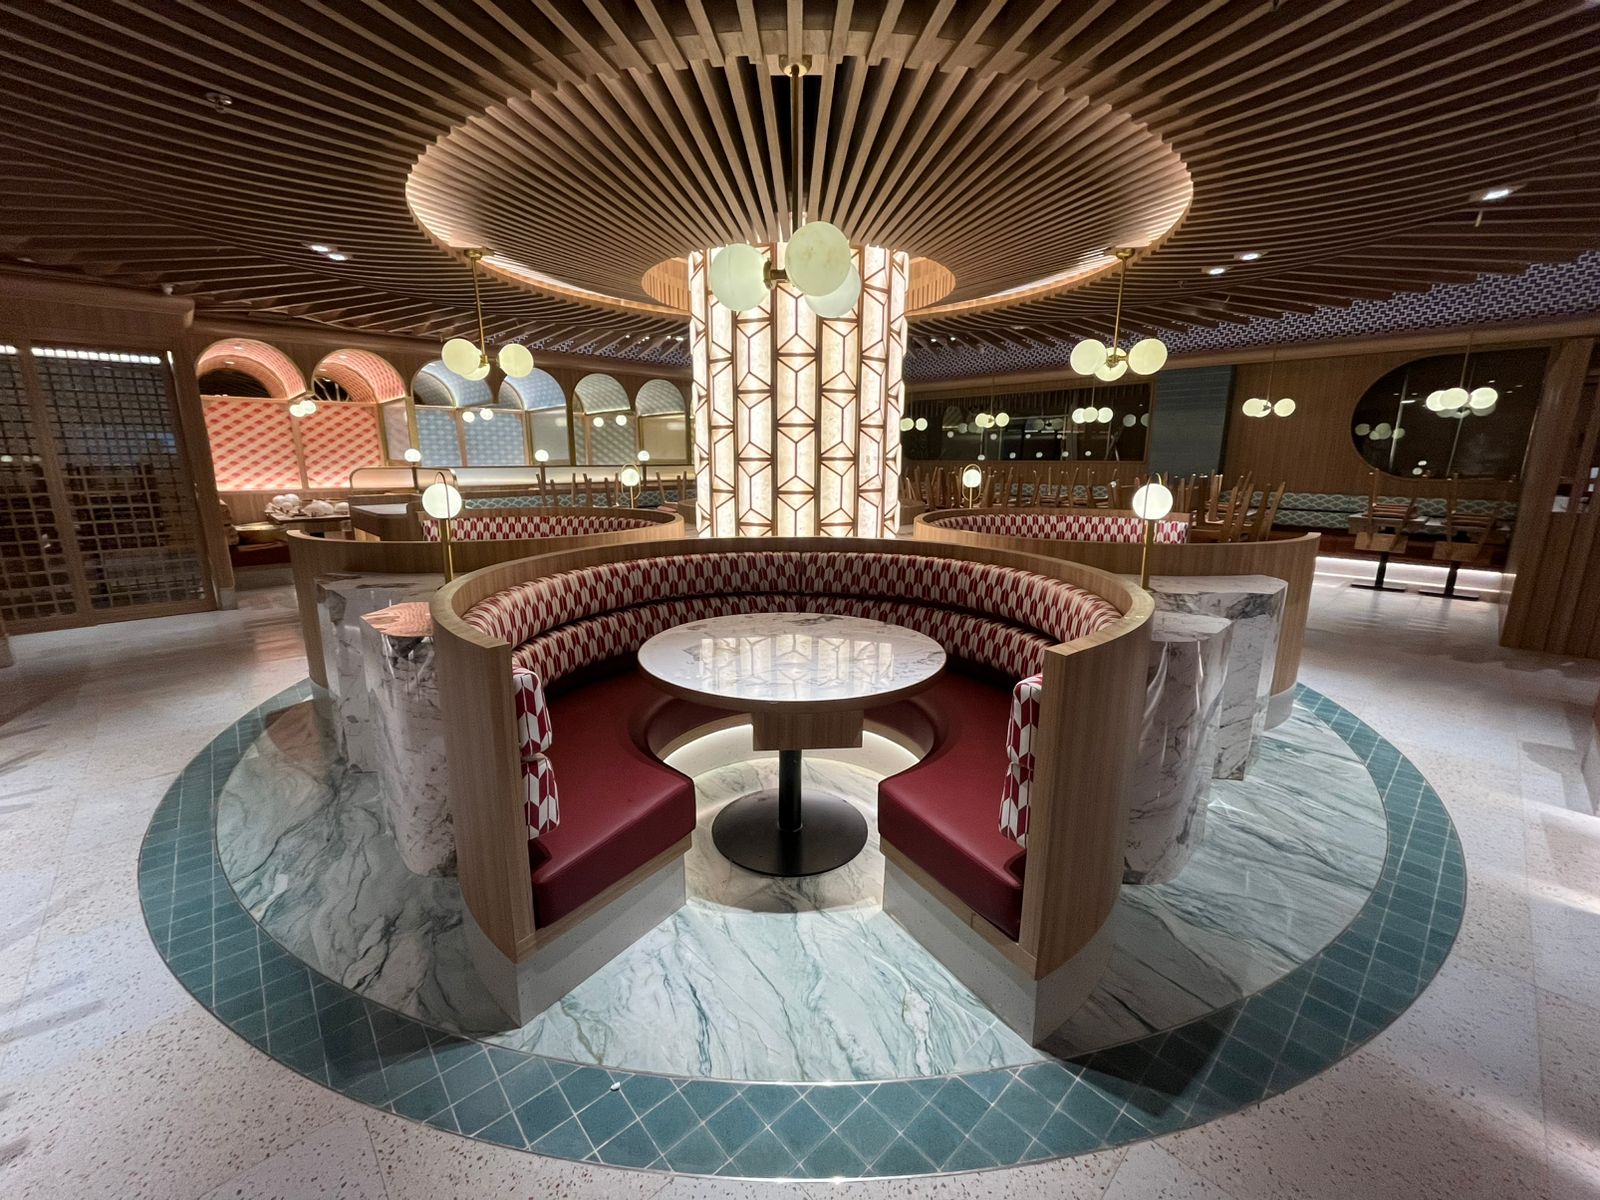 Wide Booth
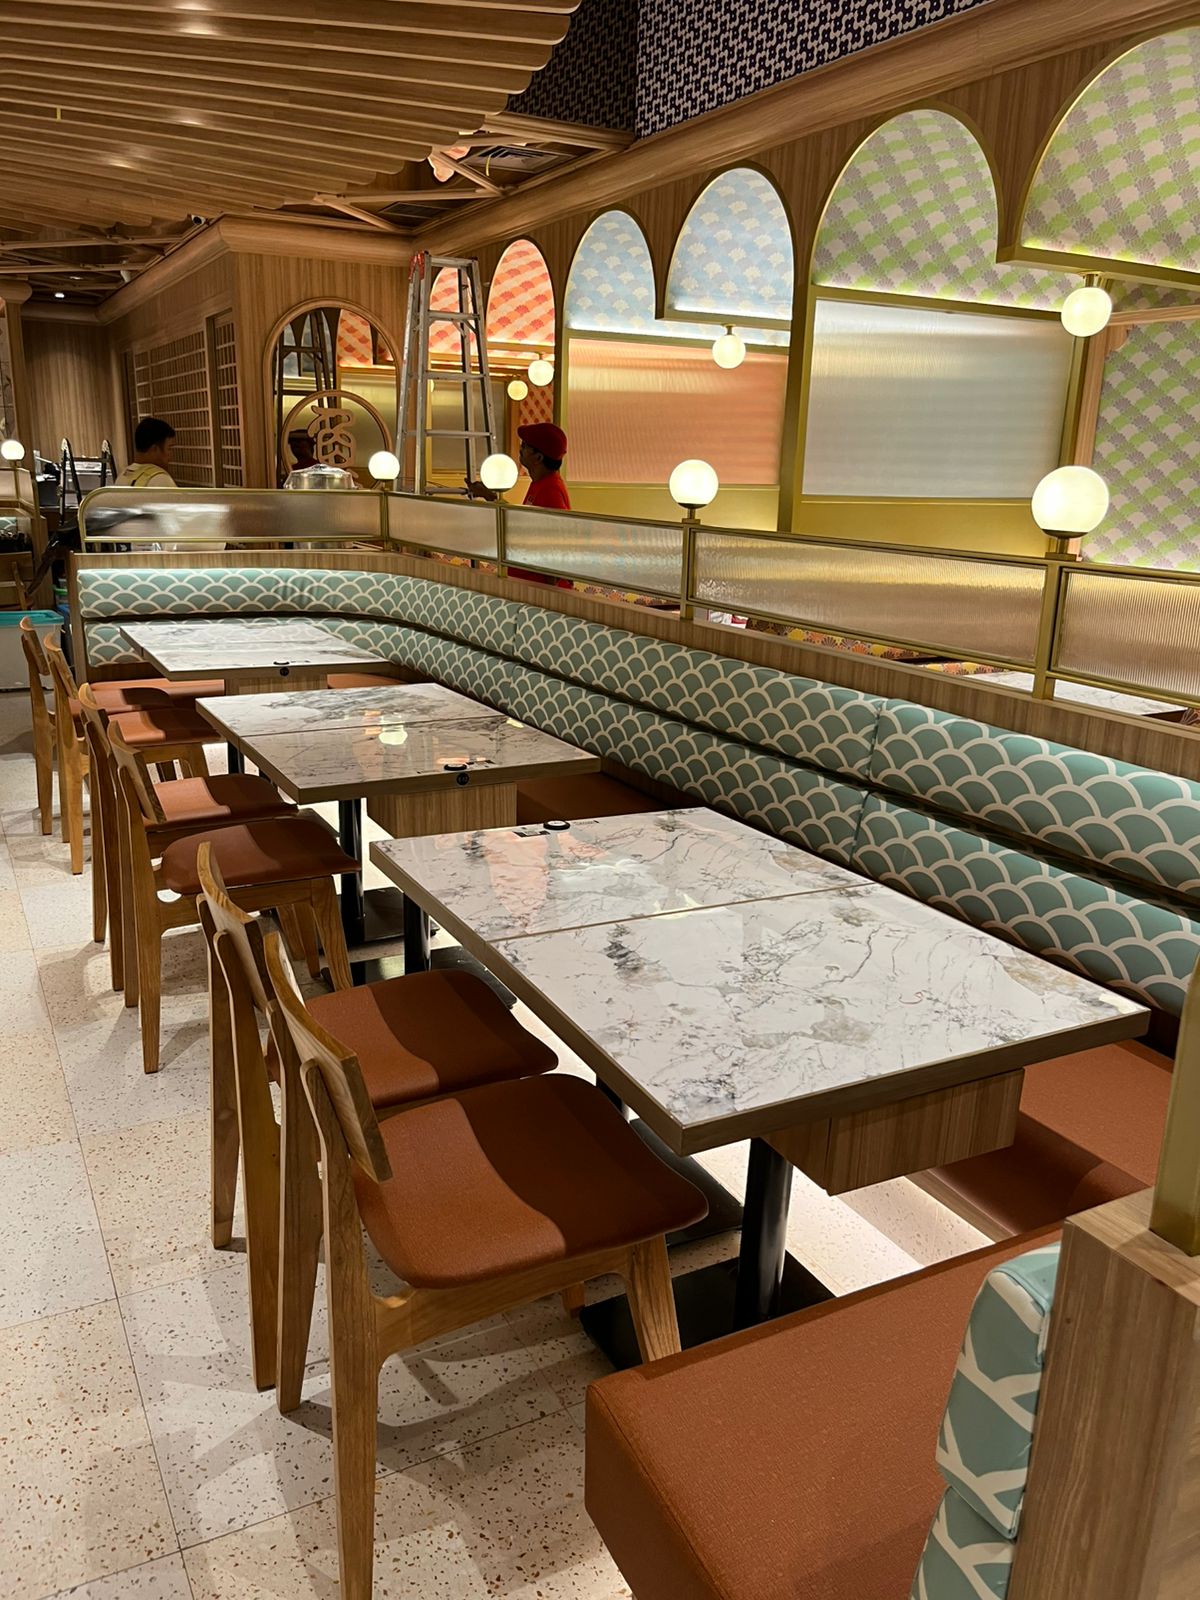 Green Booth
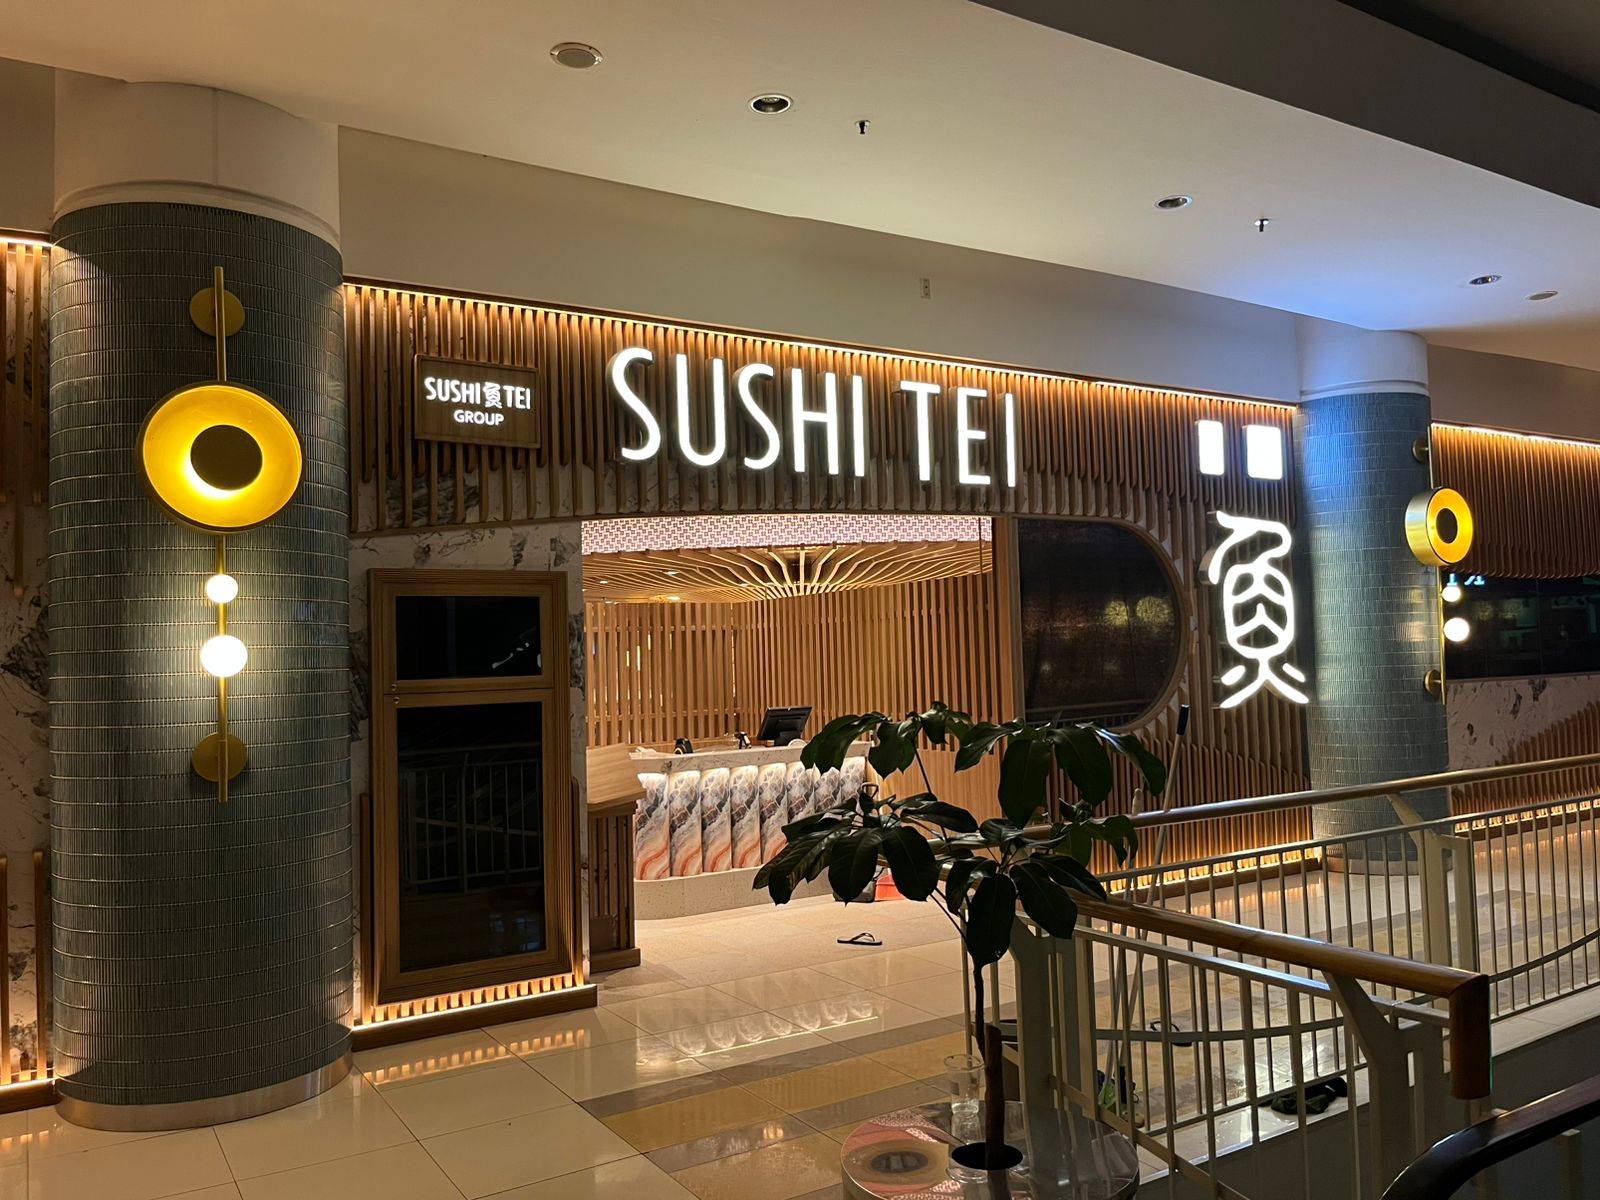 Entrance
Portofolio — 8 Kurasi
Pilihan terbaik.
Interior & eksterior jelas.
Gedung = tower & ritel • Hunian = rumah & kos • Sipil = cluster & drainase. Tiap proyek bertanda Interior / Eksterior.
 Gedung • MEP240 titik • Eksterior
MEP — CCTV Meikarta 4 Tower
Cikarang • Huawei/Indosat
Gedung • InteriorGedung — Open Plan Workspace
Kantor Halora • perforated, linear
Sushi Tei — Restaurant Fit-Out
Booth chandelier, lattice
Hunian • EksteriorHuma Bintaro — 120m² Industrial
Jombang • kamprot abu, roster
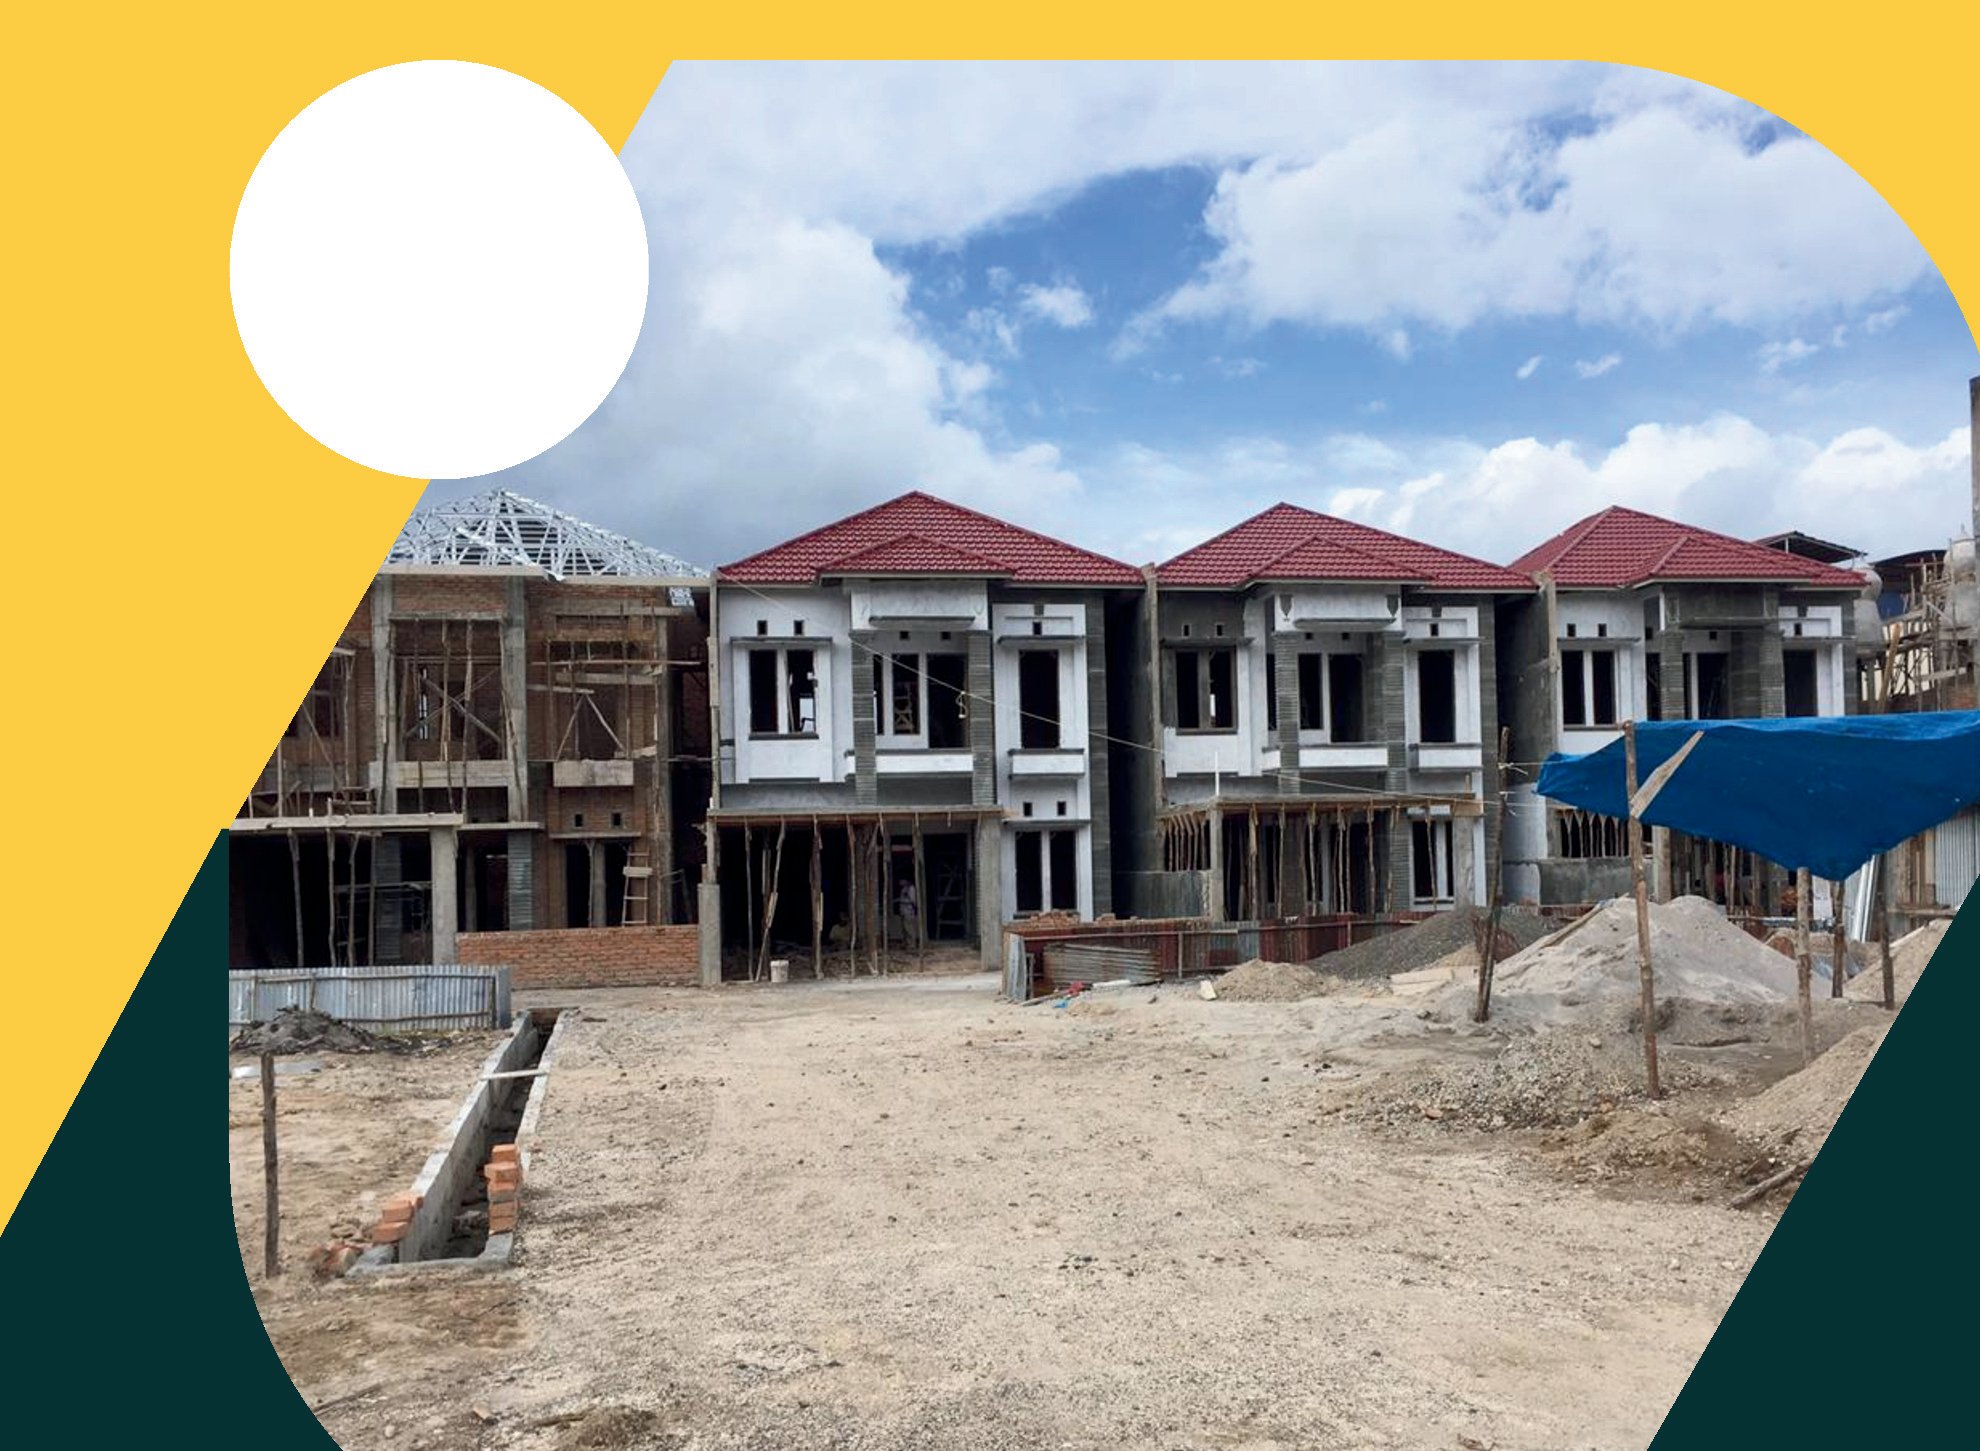
Hunian • SipilPondok Kelapa HOS — 8 Unit
Jakarta Timur • cluster kos
 Sipil • Eksterior
Giant Residence — 32 Unit / 4800m²
Bukittinggi • 2016–2018
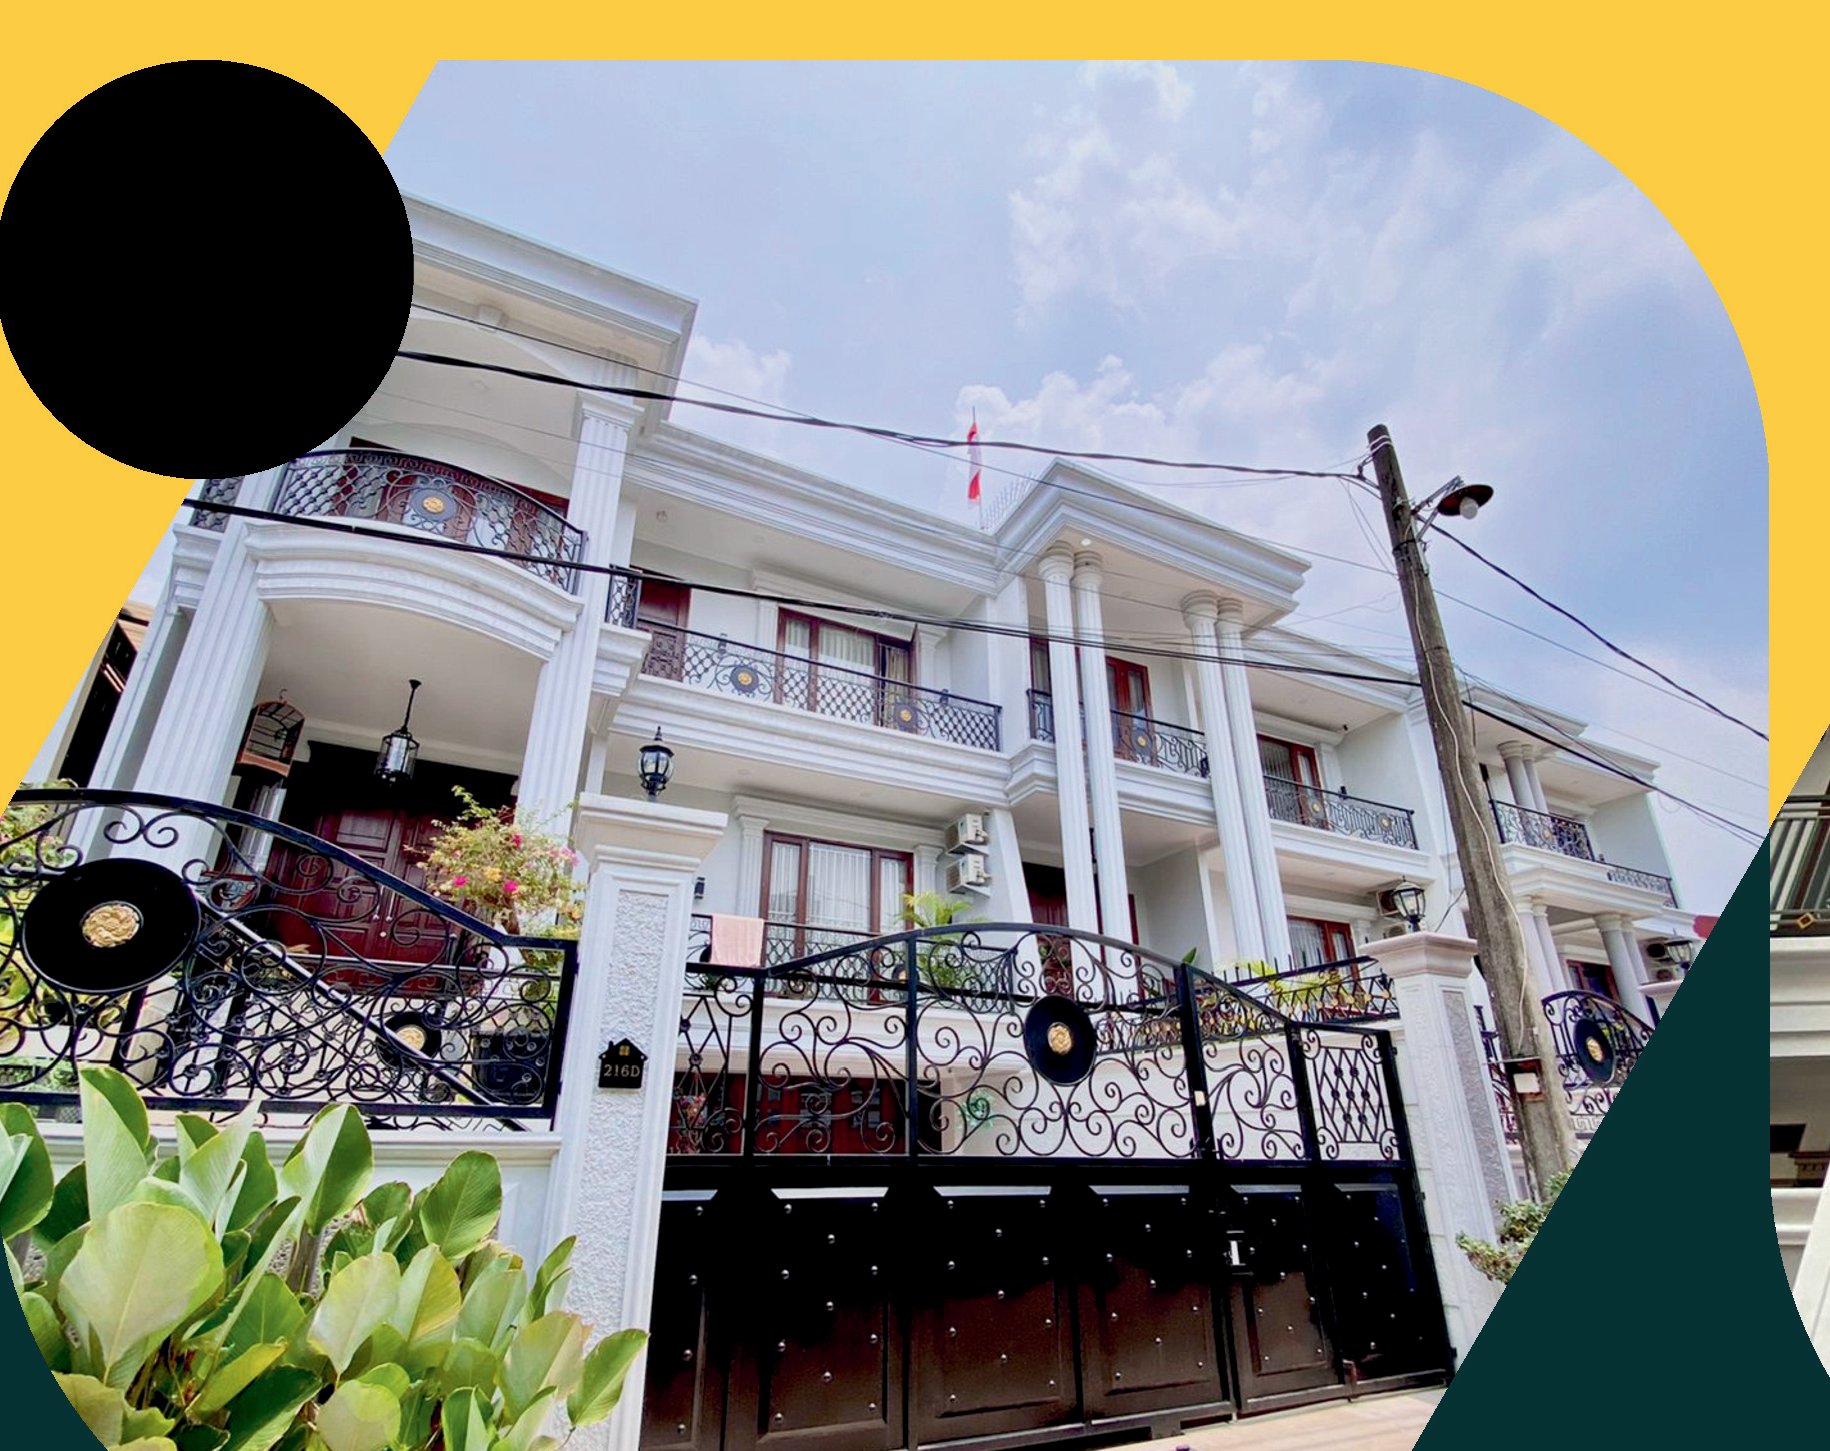 Sipil • Eksterior
Giant 3 — Mediterania 5 Unit
Deplu • 3000m²
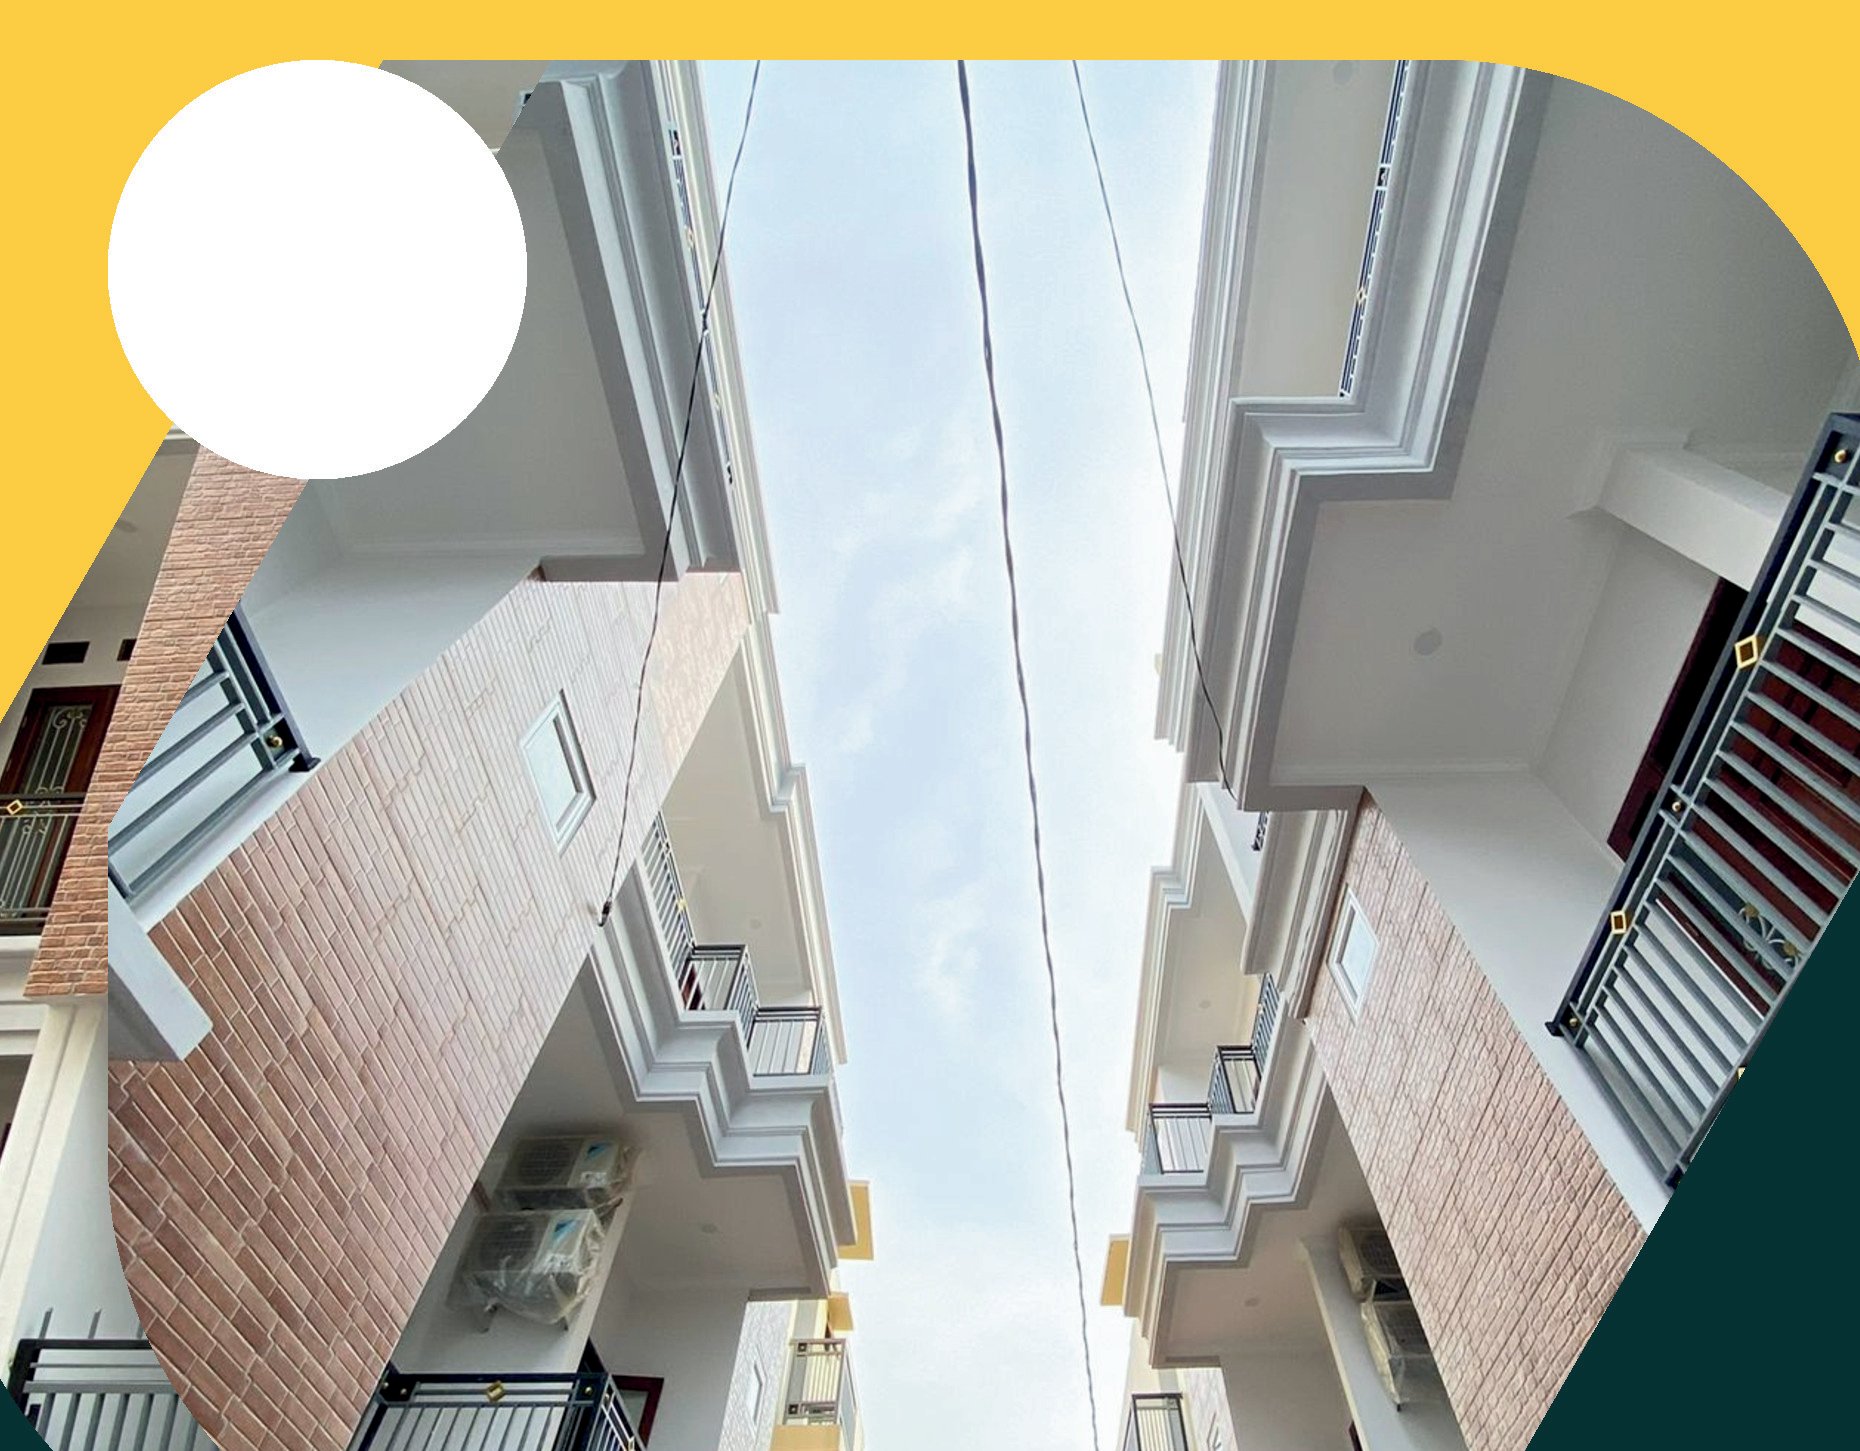 Sipil • Eksterior
Giant 4 — Minimalis 6 Unit
Deplu • 545m²
13 proyek lain diarsip — minta PDF lengkap →
KonsultasiKlien & Partner
Dipercaya Developer,
BUMN & Brand Nasional.






Grayscale hingga hover • 6 klien — hover untuk pause marquee
Proses — 5 Langkah
Dari lahan ke
serah terima — terkendali.
Tiap fase ada output & sign-off. Tidak produksi sebelum 3D & RAB di-approve. Berlaku untuk gedung, hunian & sipil.
Survey & Brief
Ukur lahan & denah, cek eksisting, brief gaya & budget — Gedung/Hunian/Sipil.
↳ BA survey + as-is
Konsep & Moodboard
Opsi fasad + layout interior + elevasi sipil & sampel material.
↳ Moodboard + sample
3D & RAB
3D fasad + interior per ruang + RAB per m² transparan.
↳ 3D + RAB approve
Bangun
Sipil → struktur → eksterior → interior. QC harian + kontrol via website MK internal — S-curve & foto progres real-time.
↳ Website MK + foto harian + S-curve
Handover
Snag list, as-built, manual O&M & garansi — bukan lepas tangan.
↳ Garansi & aftercare
Management Konstruksi — website internal
Bukan hanya WA. S-curve, foto harian & RAB terupdate di dashboard — owner & tim akses real-time, terdokumentasi per fase. QC 3 lapis tercatat.
Tim — SKA/SKK
Orang di balik presisi.
Bukan one-man show — tiap pilar ada penanggung jawab. Japandi warm, kerja presisi.
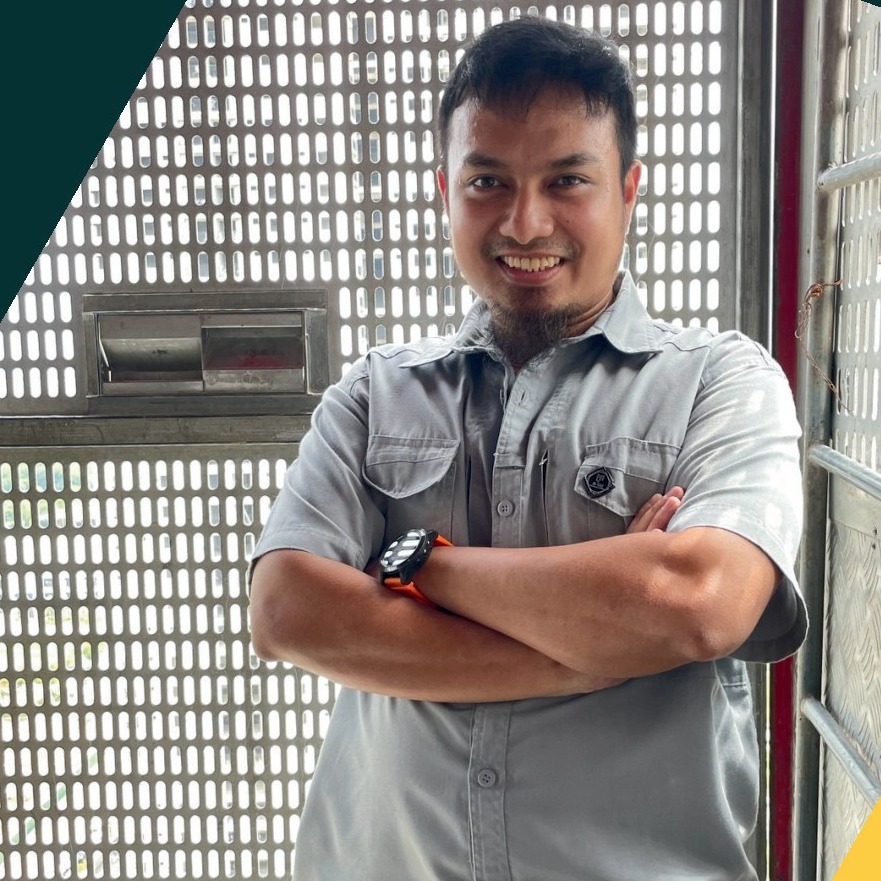 PM
S-curve • QC • Handover
 AR
Gambar kerja • 3D • Buildable
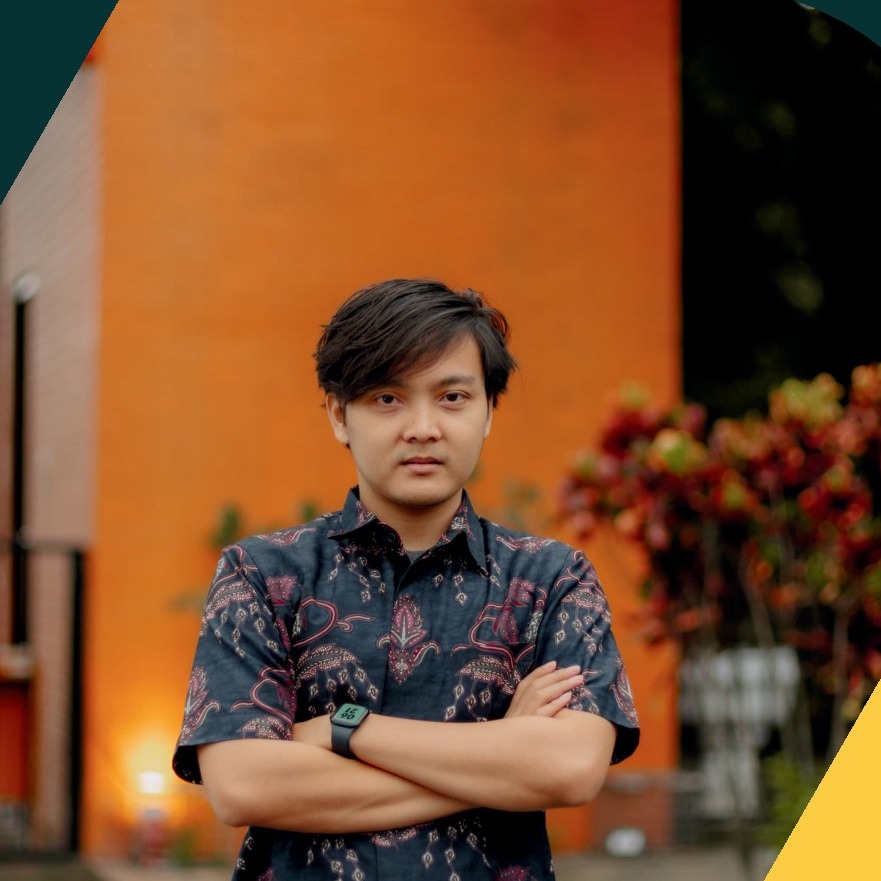 EN
Sipil • Struktur • Drainase
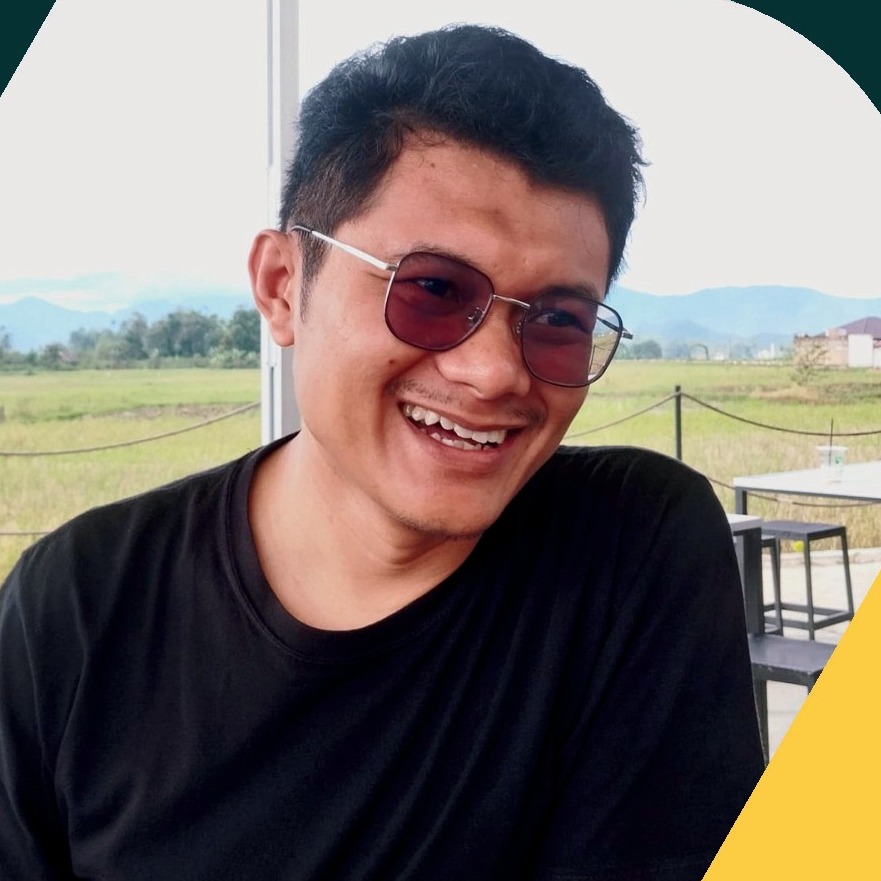 FN
RAB • Kontrak • Aftercare
Konsultasi — Gratis 30 menit
Bangun gedung,
hunian & sipil
lebih presisi.
30 menit, gratis — bedah lahan/denah. Balas sketsa + RAB kasar 1×24 jam. Japandi warm, detail 1mm.
Kontak & Alamat
- location_onJl. H. Adam Malik, Ruko 5Delapan, RT.004/RW.001, Kreo Selatan, Kec. Larangan, Kota Tangerang, Banten 15156
- call08118622225 • Telp & WA sama
- languageland.halora.id • 08.00–17.00 WIB
- share@haloraland.id • @Huma.land
Lihat lokasi di Maps
Kreo Selatan — klik untuk load
PT Halora Galona Adikara
Eksterior • Interior • Sipil • Design • Management Konstruksi — presisi menyeluruh. Lab Japandi Warm × Luxury Minimal.
Layanan
- Eksterior • Interior • Sipil
- Design & Management Konstruksi
- MEP & Aftercare
Jam Operasional
Senin–Jumat 08.00–17.00 WIB
Sabtu 08.00–13.00 WIB
Respon WA 1×24 jam